Amy Ingram

BEDS4
BATHS3 full 1 partial
SQUARE FEET2,903
MLS#10803463
STATUSNew
PROPERTY TYPEResidential - Single Family
SUBDIVISIONCobblestone Park
NEIGHBORHOODBogart
Property Description
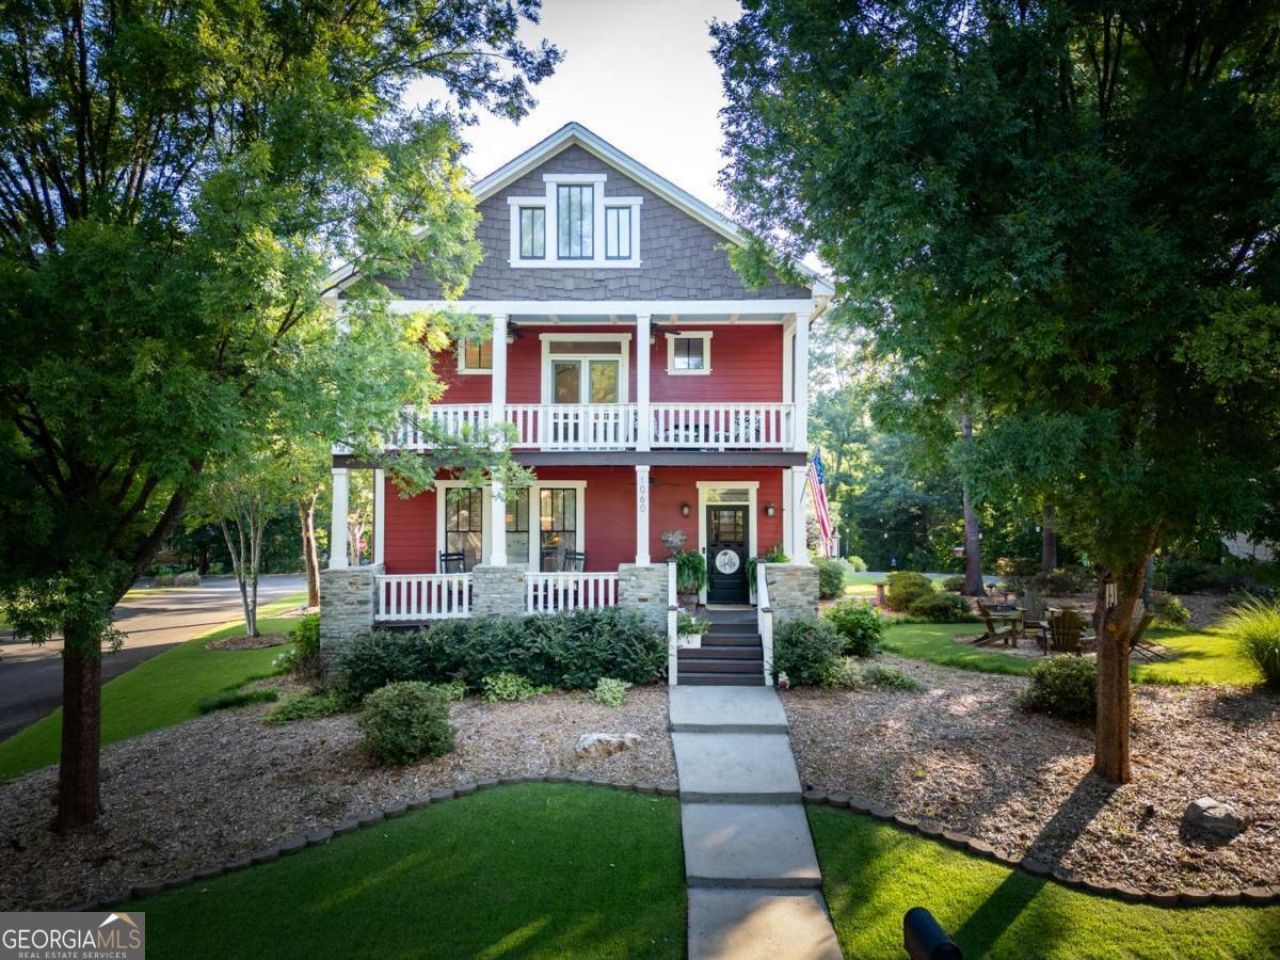
This beautiful home, lovingly named The Red House, is now looking for a new owner. Nestled on a fabulous lot, this charmer boasts 4 Bedrooms, 3 1/2 Baths, and warm, spacious and inviting main level living. The floors are 100 year old reclaimed maple hardwoods, and the attention to detail throughout this custom home is evident in every nook and cranny. The main level features a living room, a banquet sized dining room and a morning room adjacent to the kitchen, which promises the perfect spot for morning coffee. Rounding out this level is a grand kitchen with a breakfast nook, a powder room, generously sized laundry room and so much more. Traveling upstairs you will be treated to the primary suite with balcony and 3 additional bedrooms with 2 baths. The sweet owners have recently added a screened porch overlooking the pristine back yard. With close proximity to the neighborhood pool and playground, major highways, and the award winning North Oconee Schools, 1060 will never be a cookie cutter place to call home. Come and enjoy and call us today! **Showings begin Sunday, July 12th**
Property Features
Property Type: Residential - Single Family
Basement: Crawl Space
Cooling: Central Air, Electric
Fireplaces: 1
Garage: 2 car attached
Heating: Central, Electric
Home Style: Traditional
Lot Size: 0.28 Acres
Roof Type: Composition
Stories: 2.0
Taxes: $4,053
Year Built: 2005
Feature Descriptions
Additional Rooms: Den, Family Room, Laundry, Other
Amenities: Playground, Pool, Sidewalks, Tennis Court(s)
Appliances: Dishwasher, Disposal, Double Oven, Microwave, Oven
Exterior: Concrete
Exterior: Balcony
Fireplace Type: Living Room
Flooring: Carpet, Hardwood, Tile
Interior: Double Vanity, High Ceilings, Separate Shower, Tile Bath, Tray Ceiling(s), Walk-In Closet(s)
Kitchen: Breakfast Area, Pantry
Parking Notes: Garage, Attached, Garage Door Opener
Sewer: Public Sewer
Swimming Pool: Yes
Topography: Level, Private
Utilities: Underground Utilities
Water: Public
Local Schools
High School: North Oconee
Middle School: Dove Creek
Elementary School: Dove Creek
Listed By / Shown By
Listed By
Agency Name: Coldwell Banker Upchurch Realty
Agency Phone: 706-543-4000
Shown By
Agent Name: Amy Ingram
Agent Phone: (678) 772-5118
Agency Title: Crye-Leike Real Estate Services

Source: GAMLS
Estimate Your Payment
Estimated Payment
$ 1,935.94 per month $1,413.01 Principal & Interest $337.75 Property Tax $185.18 Homeowner's InsuranceChange Payment Information
Privacy Policy / DMCA Notice / ADA Accessibility


This site is hosted, designed and copyright
© 1994 - 2026 by
Delta Media Group, Inc. -- Patent Pending --
1060 Cobblestone Drive | MLS# 10803463
This single family home located at 1060 Cobblestone Drive, Bogart, GA 30622 is currently listed for sale with an asking price of $634,900. This property was built in 2005 and has 4 bedrooms and 3 full and 1 partial baths with 2903 sq. ft. Cobblestone Drive is located in the Cobblestone Park subdivision. Search Cobblestone Park real estate on amyingram.crye-leike.com today.