Amy Ingram

BEDS3
BATHS2 full 1 partial
SQUARE FEET2,156
MLS#10809500
STATUSActive Under Contract
PROPERTY TYPEResidential - Single Family
SUBDIVISIONPatrick Farms
NEIGHBORHOODJackson
Property Description
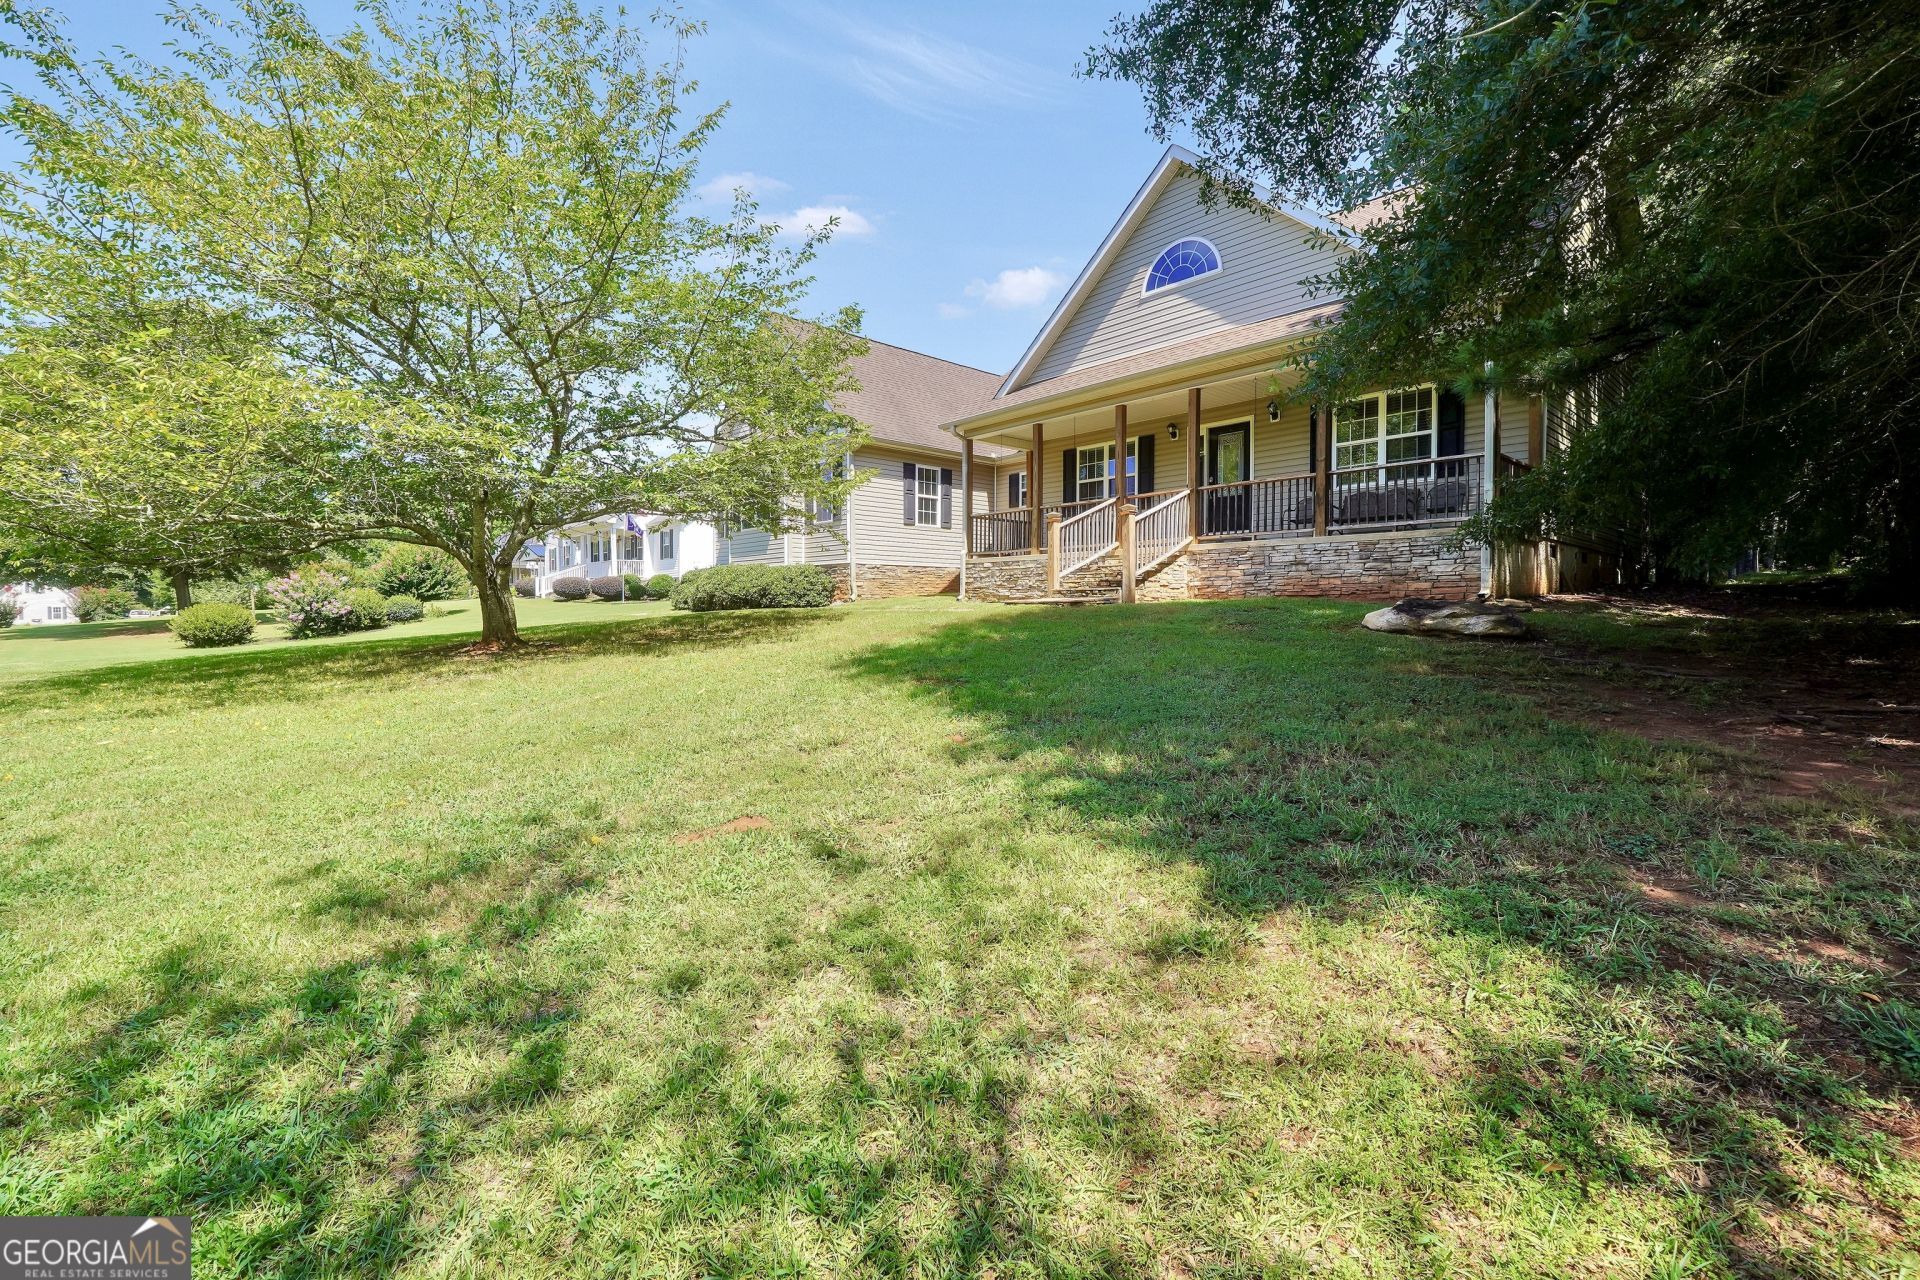
Welcome to Patrick Farms! This 3-bedroom, 2.5-bath Craftsman-style home offers the perfect combination of comfort, space, and functionality. Situated on 1.26 acres in desirable Jackson, GA, this home features a sought-after main-level primary suite and an upstairs bonus room with a half bath, perfect for a home office, media room, playroom, or guest space. The two secondary bedrooms are generously sized, offering plenty of space for family, guests, or additional flexibility. Relax on the inviting covered front porch or enjoy the spacious, fully fenced backyard with a chain-link fence, providing plenty of room for kids, pets, and outdoor entertaining. Additional updates include a water heater that's only 2 years old, giving buyers added peace of mind. If you've been searching for the convenience of main-level living with extra flexible space, this Patrick Farms home is one you won't want to miss!
Property Features
Property Type: Residential - Single Family
Basement: None
Cooling: Ceiling Fan(s), Central Air
Fireplaces: 1
Garage: 2
Heating: Central
Home Style: Craftsman, Ranch
Lot Size: 1.26 Acres
Roof Type: Composition
Stories: 1.0
Taxes: $3,084
Year Built: 2005
Feature Descriptions
Additional Rooms: Bonus Room
Appliances: Dishwasher, Dryer, Microwave, Range, Refrigerator, Washer
Days on Site: 5
Dining Room: Dining Rm/Living Rm Combo
Exterior: Stone, Vinyl Siding
Fencing: Back Yard, Chain Link
Fireplace Type: Family Room
Flooring: Carpet, Tile
Foundation: Slab
Interior: Double Vanity, Master On Main Level, Separate Shower, Soaking Tub, Tray Ceiling(s)
Kitchen: Breakfast Bar, Country Kitchen
Parking Notes: Garage
Sewer: Septic Tank
Topography: Level
Utilities: Cable Available, Electricity Available
Vegetation: Cleared, Partially Wooded
Water: Public
Window Features: Double Pane Windows
Local Schools
High School: Jackson
Middle School: Henderson
Elementary School: Daughtry
Listed By / Shown By
Listed By
Agency Name: The Legacy Real Estate Group
Agency Phone: 470-781-1244
Shown By
Agent Name: Amy Ingram
Agent Phone: (678) 772-5118
Agency Title: Crye-Leike Real Estate Services

Source: GAMLS
Estimate Your Payment
Estimated Payment
$ 1,049.93 per month $701.05 Principal & Interest $257.00 Property Tax $91.88 Homeowner's InsuranceChange Payment Information
Privacy Policy / DMCA Notice / ADA Accessibility


This site is hosted, designed and copyright
© 1994 - 2026 by
Delta Media Group, Inc. -- Patent Pending --
1128 Meadowview Drive | MLS# 10809500
This single family home located at 1128 Meadowview Drive, Jackson, GA 30233 is currently listed for sale with an asking price of $315,000. This property was built in 2005 and has 3 bedrooms and 2 full and 1 partial baths with 2156 sq. ft. Meadowview Drive is located in the Patrick Farms subdivision. Search Patrick Farms real estate on amyingram.crye-leike.com today.