Amy Ingram

BEDS4
BATHS2 full 1 partial
SQUARE FEET2,708
MLS#10875300
STATUSNew
PROPERTY TYPEResidential - Single Family
SUBDIVISIONKades Cove
NEIGHBORHOODHampton
Property Description
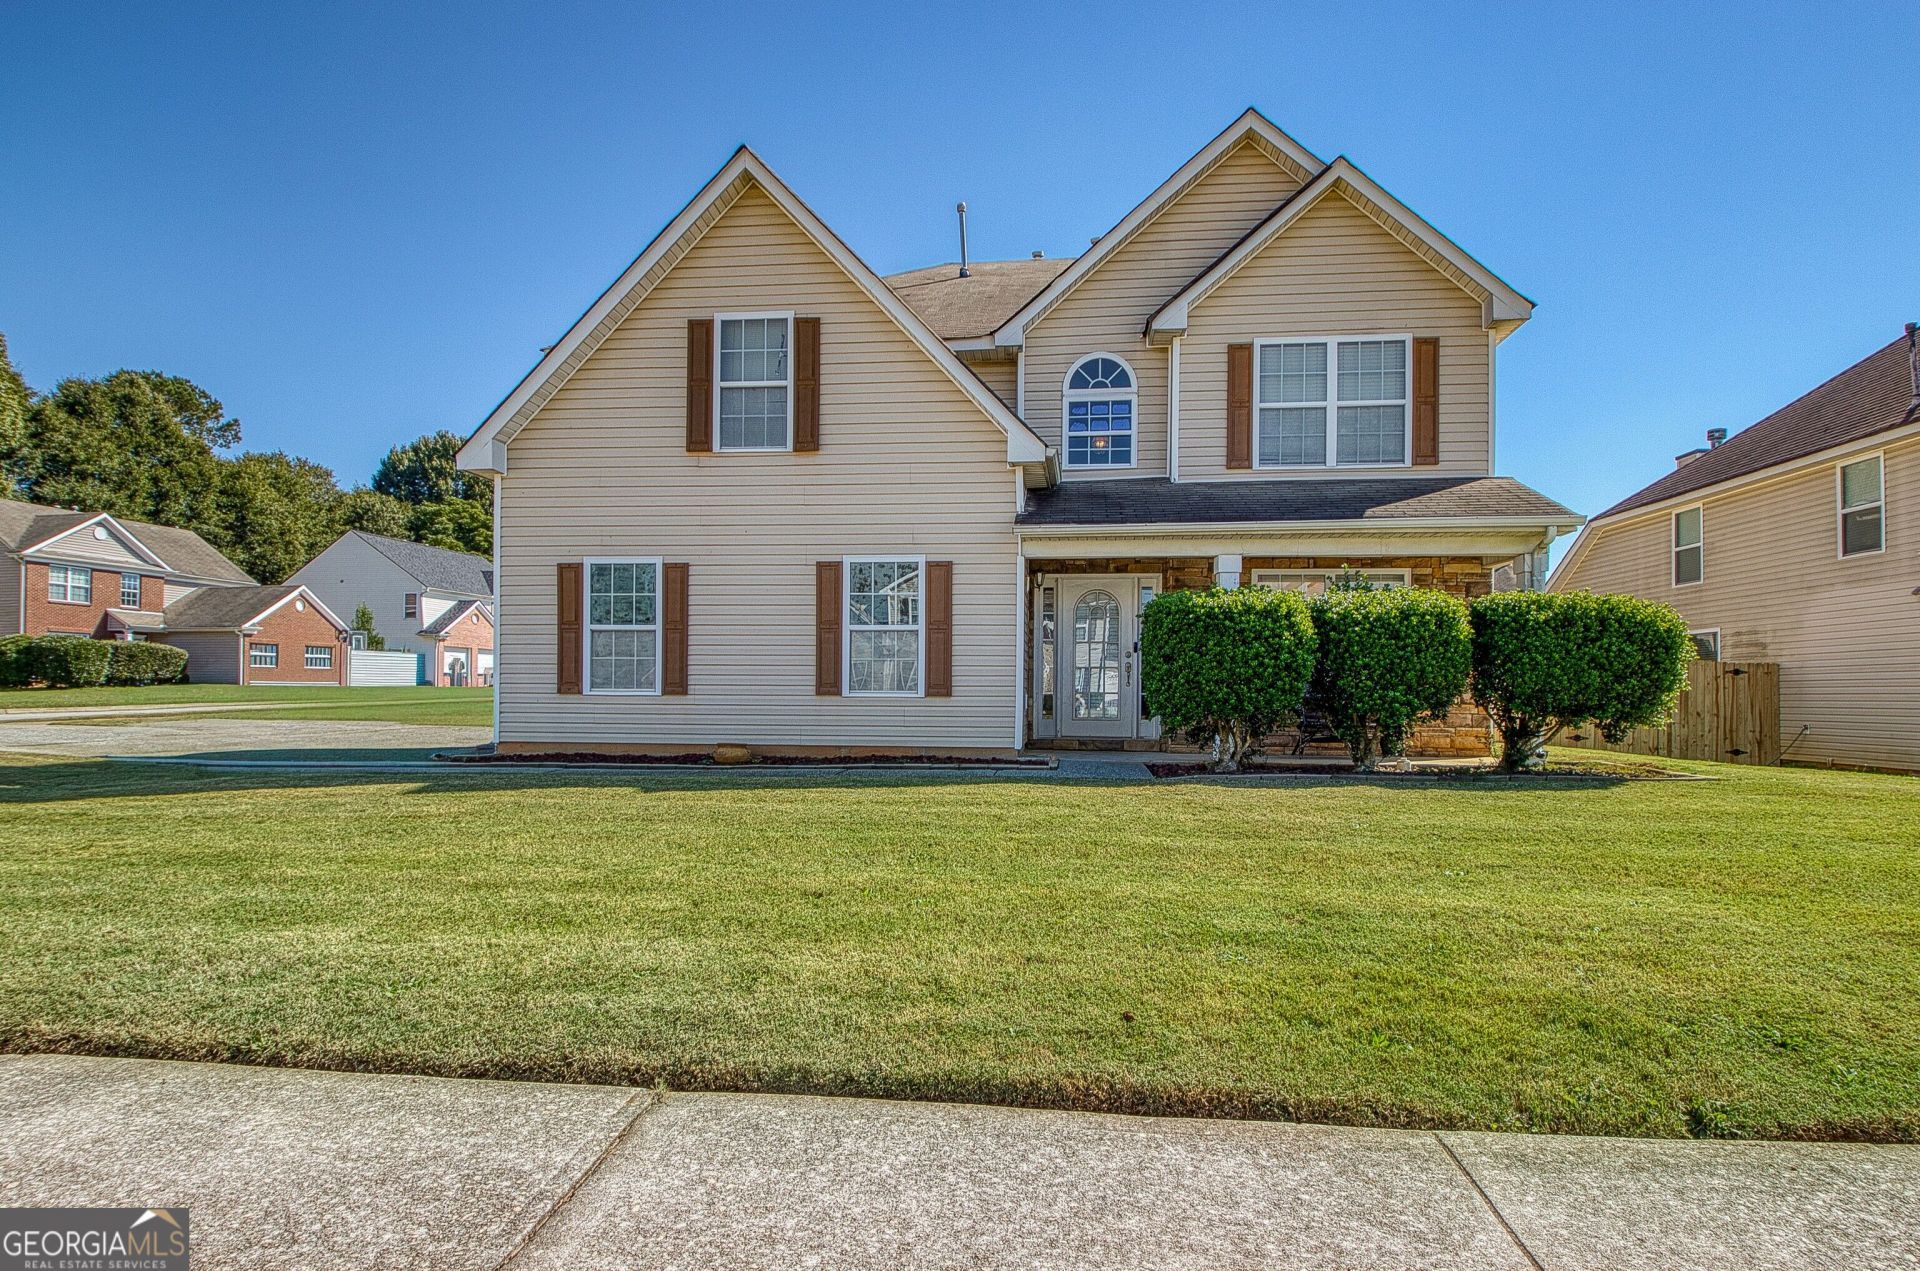
Welcome to 11608 Sarah Loop! Situated on a spacious corner lot, this two-story home features a covered front porch with stone accents and plenty of room to spread out. Just off the foyer, French doors lead to a separate office or sitting room, while the formal dining room features a tray ceiling and decorative trim. The spacious family room centers around a fireplace and opens to the kitchen and breakfast area, creating a comfortable gathering space. The kitchen offers ample cabinetry, generous counter space, a pantry, and a breakfast bar. Upstairs, the oversized primary suite features a tray ceiling and a separate sitting area. The adjoining bath includes a double vanity, soaking tub, separate shower, and walk-in closet. Additional bedrooms, an open loft, and an upstairs laundry room add flexibility and convenience. Outside, enjoy a rear patio overlooking the expansive lawn, along with a side-entry two-car garage. With multiple living spaces and a generous yard, this Hampton home offers plenty of possibilities to make it your own!
Property Features
Property Type: Residential - Single Family
Basement: None
Cooling: Central Air, Electric
Fireplaces: 1
Garage: 2
Heating: Central, Natural Gas
Home Style: Traditional
Lot Size: 0.25 Acres
Roof Type: Composition
Stories: 2.0
Taxes: $6,417
Year Built: 2007
Feature Descriptions
Additional Rooms: Family Room, Office
Appliances: Dishwasher, Microwave, Range, Refrigerator, Stainless Steel Appliance(s)
Dining Room: Separate Room
Exterior: Vinyl Siding
Flooring: Carpet, Laminate
Foundation: Slab
Interior: Double Vanity, Separate Shower, Soaking Tub, Walk-In Closet(s)
Kitchen: Breakfast Area, Pantry
Parking Notes: Garage, Garage Door Opener
Sewer: Public Sewer
Topography: Level
Utilities: Sewer Connected
Water: Public
Local Schools
High School: Lovejoy
Middle School: Lovejoy
Elementary School: Eddie White
Listed By / Shown By
Listed By
Agency Name: Dwelli
Agency Phone: 833-839-3554
Shown By
Agent Name: Amy Ingram
Agent Phone: (678) 772-5118
Agency Title: Crye-Leike Real Estate Services

Source: GAMLS
Estimate Your Payment
Estimated Payment
$ 1,289.92 per month $667.67 Principal & Interest $534.75 Property Tax $87.50 Homeowner's InsuranceChange Payment Information
Privacy Policy / DMCA Notice / ADA Accessibility


This site is hosted, designed and copyright
© 1994 - 2026 by
Delta Media Group, Inc. -- Patent Pending --
11608 Sarah Loop | MLS# 10875300
This single family home located at 11608 Sarah Loop, Hampton, GA 30228 is currently listed for sale with an asking price of $300,000. This property was built in 2007 and has 4 bedrooms and 2 full and 1 partial baths with 2708 sq. ft. Sarah Loop is located in the Kades Cove subdivision. Search Kades Cove real estate on amyingram.crye-leike.com today.