Amy Ingram

BEDS3
BATHS2 full
MLS#10879718
STATUSUnder Contract
PROPERTY TYPEResidential - Single Family
SUBDIVISIONGrassdale area
NEIGHBORHOODCartersville
Property Description
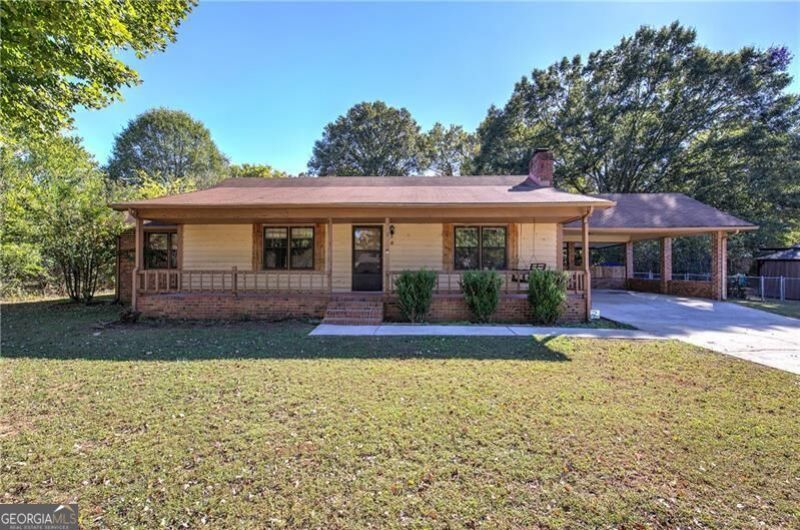
Charming Four-Sided Brick Ranch in an Established Neighborhood with NO HOA !! Welcome home to this well-maintained, four-sided brick ranch offering comfortable one-level living in a convenient location! Built in 1985, this home features 3 bedrooms, 2 full bathrooms, and a spacious living room with a large fireplace that creates a warm and inviting atmosphere. The kitchen offers a separate breakfast area, perfect for everyday dining. Across the back of the home, youCOll find a wonderful sunroom that provides additional living space and a great place to relax and enjoy views of the backyard. Outside, enjoy a fenced backyard, an outbuilding for additional storage, and a two-car carport. Located in an convenient neighborhood, this home offers easy access to the hospital, Highway 41, and I-75, making travel to Cartersville, Rome, Calhoun, Adairsville, and the Atlanta area a breeze.
Property Features
Property Type: Residential - Single Family
Basement: None
Cooling: Attic Fan, Ceiling Fan(s), Central Air, Electric
Fenced: Yes
Fireplaces: 1
Garage: 2 car attached
Heating: Central
Home Style: Brick 4 Side, Rustic, Ranch
Lot Size: 0.37 Acres
Roof Type: Composition
Stories: 1.0
Taxes: $1,700
Year Built: 1985
Feature Descriptions
Additional Rooms: Sun Room
Amenities: Street Lights, Near Public Transport, Walk To Schools, Near Shopping
Appliances: Dishwasher
Days on Site: 2
Exterior: Concrete
Fencing: Back Yard, Chain Link, Fenced
Fireplace Type: Living Room, Masonry
Flooring: Carpet
Foundation: Slab
Interior: High Ceilings, Master On Main Level, Walk-In Closet(s)
Kitchen: Breakfast Area
Parking Notes: Carport, Attached, Kitchen Level
Security Features: Smoke Detector(s)
Sewer: Public Sewer
Structures: Outbuilding
Topography: Level
Utilities: Cable Available, Electricity Available, Water Available
Water: Public
Window Features: Storm Window(s)
Local Schools
High School: Cass
Middle School: Cass
Elementary School: Kingston
Listed By / Shown By
Listed By
Agency Name: Atlanta Communities
Agency Phone: 770-240-2007
Shown By
Agent Name: Amy Ingram
Agent Phone: (678) 772-5118
Agency Title: Crye-Leike Real Estate Services

Source: GAMLS
Estimate Your Payment
Estimated Payment
$ 770.97 per month $556.39 Principal & Interest $141.67 Property Tax $72.92 Homeowner's InsuranceChange Payment Information
Privacy Policy / DMCA Notice / ADA Accessibility


This site is hosted, designed and copyright
© 1994 - 2026 by
Delta Media Group, Inc. -- Patent Pending --
2 Shallowood Place | MLS# 10879718
This single family home located at 2 Shallowood Place, Cartersville, GA 30121 is currently listed for sale with an asking price of $250,000. This property was built in 1985 and has 3 bedrooms and 2 full baths. Shallowood Place is located in the Grassdale area subdivision. Search Grassdale Area real estate on amyingram.crye-leike.com today.