Amy Ingram

BEDS3
BATHS2 full 1 partial
SQUARE FEET1,882
MLS#10839892
STATUSActive
PROPERTY TYPEResidential - Townhouse
SUBDIVISIONThe Enclave at Whitewater Creek
NEIGHBORHOODUnion City
Property Description
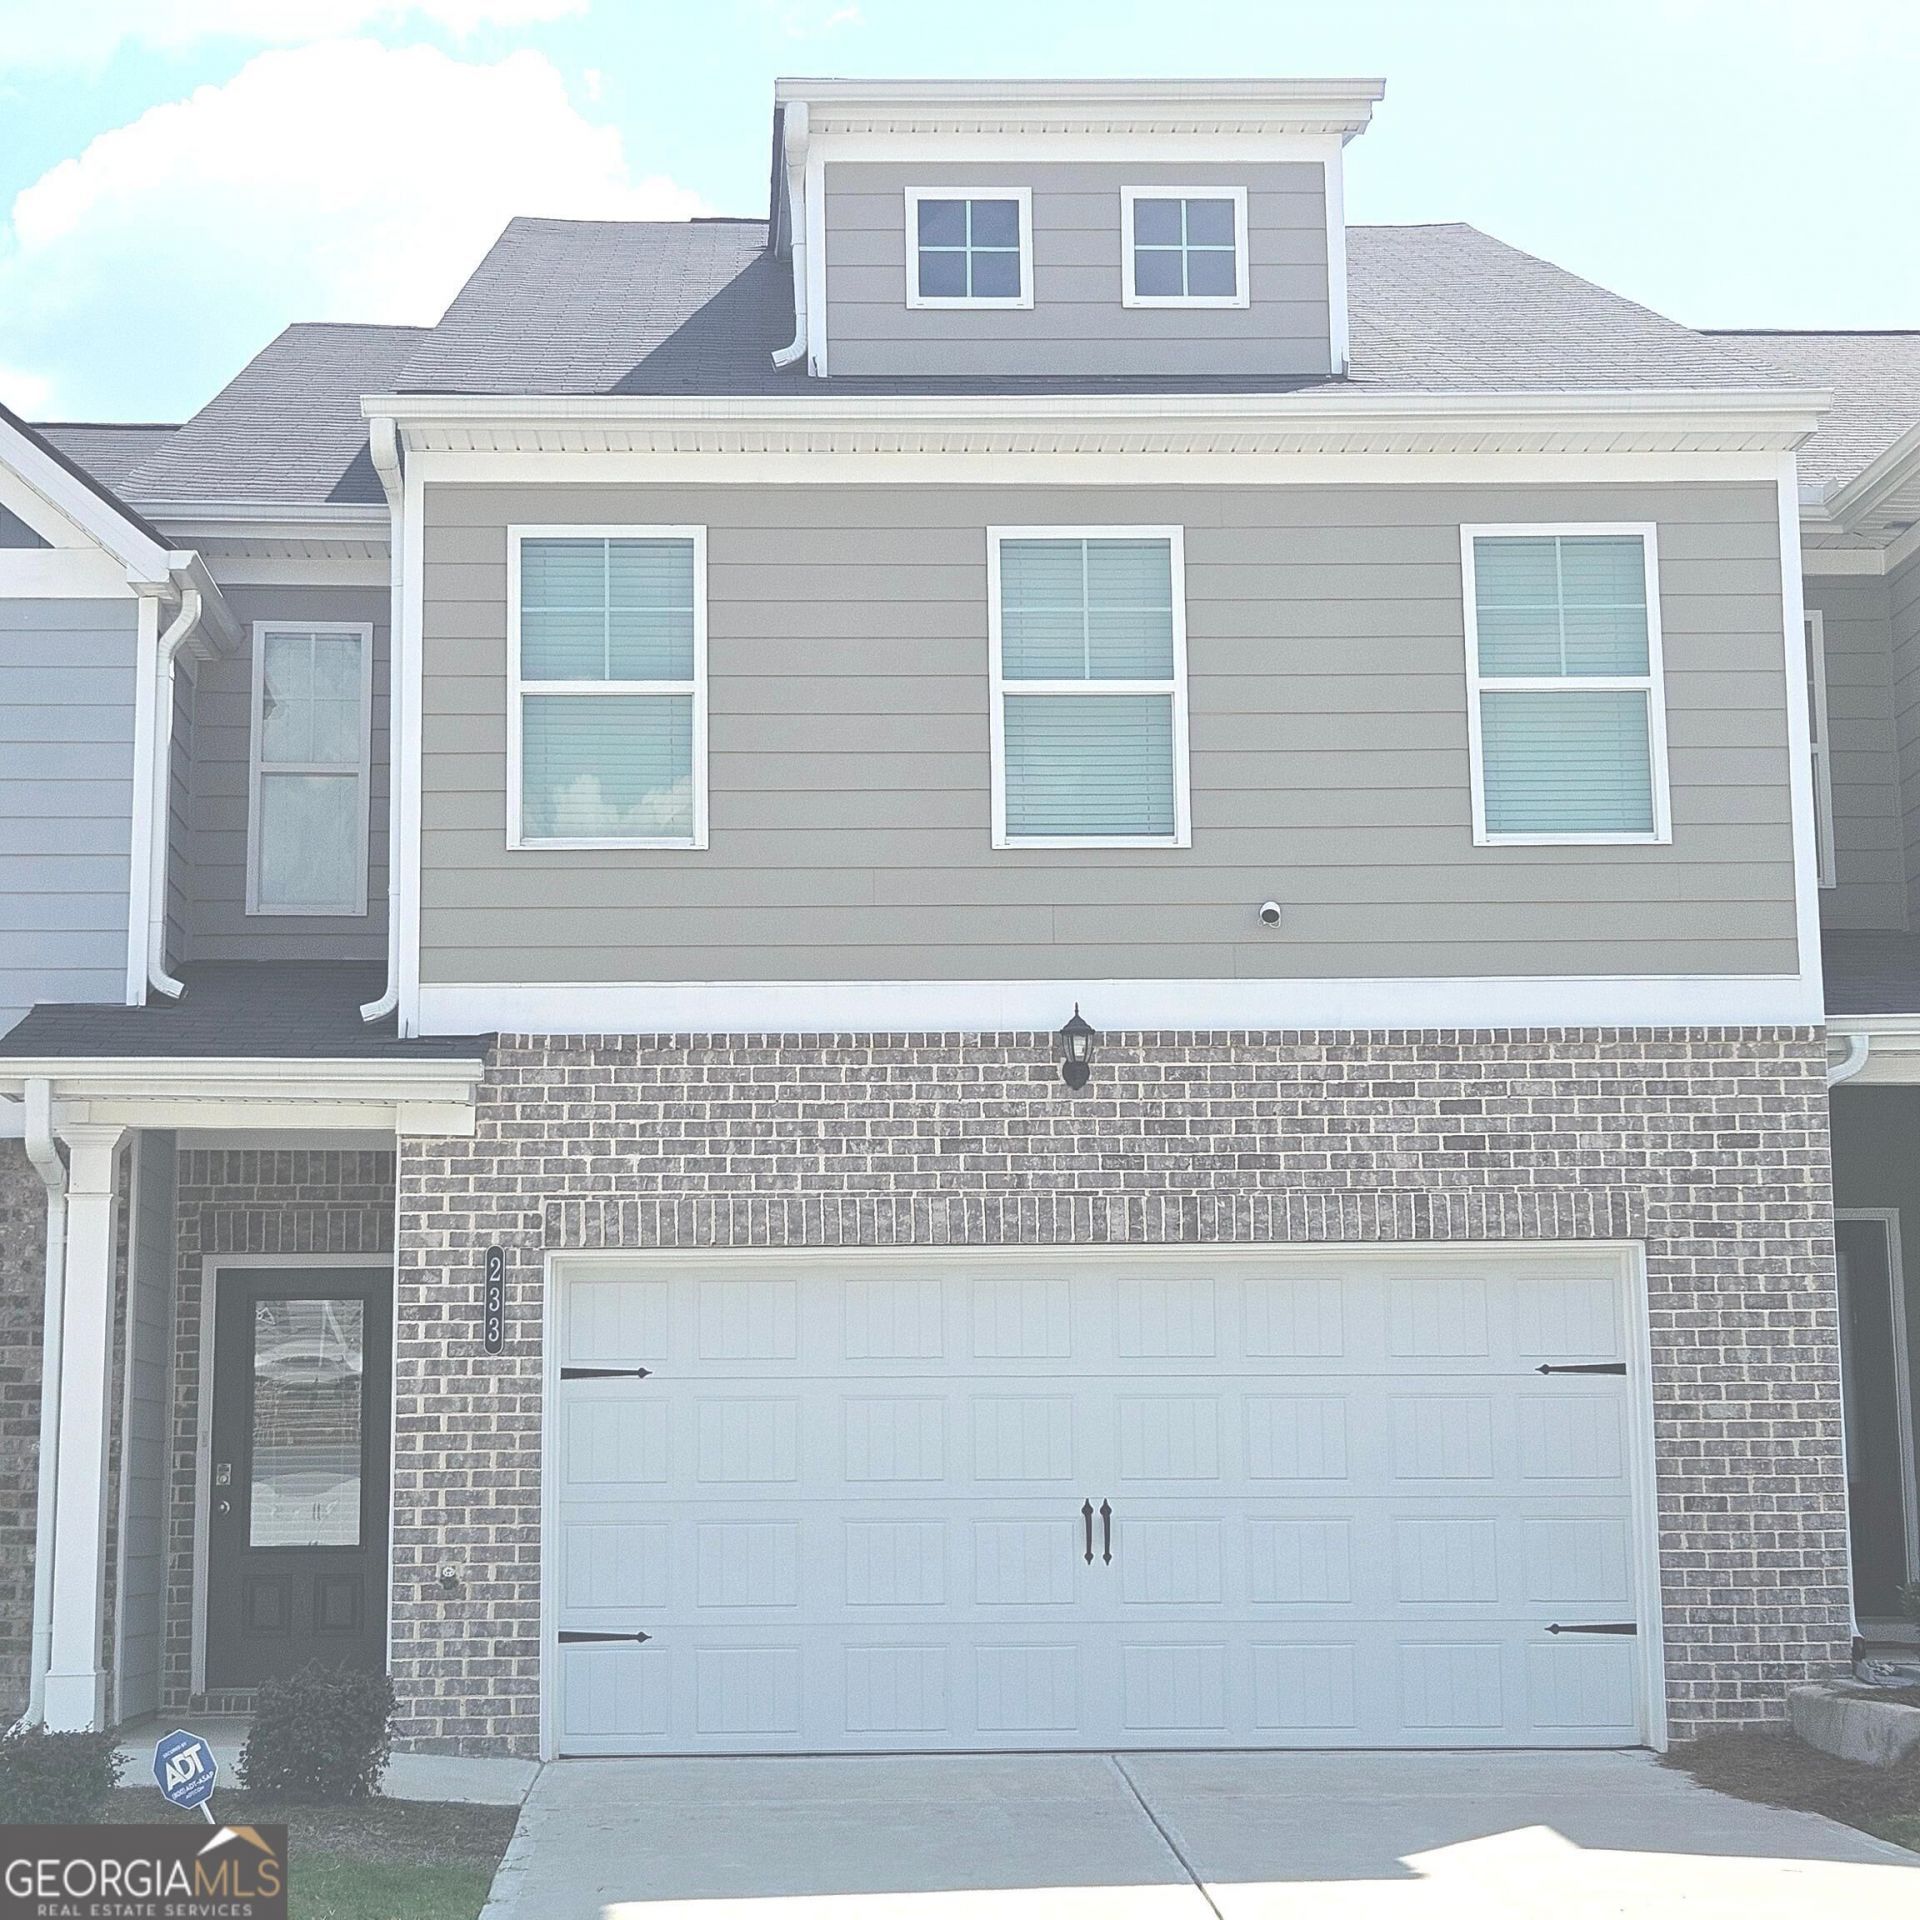
*** A Stunning And Spacious***Townhome At The Enclave at Whitewater Creek Awaits. This is the townhome of our dreams. Gorgeous hardwood-style flooring throughout the main level flows effortlessly to a bright family room with a cozy fireplace. The open floor plan gives you easy access to an amazing kitchen stocked with sleek gray cabinets, granite countertops, island & upscale recessed lighting! Upstairs you will find a stunning owner's suite with a large bath that boasts a dual vanity, standing shower & spacious walk-in closet! Two additional bedrooms & a hall bath with granite counters round out the upper level. Awesome amenities such as a dog park and walking trail. Easy access to major highways.
Property Features
Property Type: Residential - Townhouse
Basement: None
Cooling: Ceiling Fan(s), Central Air
Fireplaces: 1
Heating: Central
Home Style: Traditional
Lot Size: 0.06 Acres
Roof Type: Composition
Stories: 2.0
Taxes: $3,412
Year Built: 2024
Feature Descriptions
Additional Rooms: Family Room
Amenities: Playground, Sidewalks, Street Lights
Appliances: Dishwasher, Disposal, Dryer, Microwave
Days on Site: 31
Dining Room: Dining Rm/Living Rm Combo
Exterior: Concrete
Flooring: Carpet, Laminate, Vinyl
Interior: Double Vanity, High Ceilings, Vaulted Ceiling(s), Walk-In Closet(s)
Kitchen: Kitchen Island, Pantry
Parking Notes: Garage
Sewer: Public Sewer
Topography: Level
Utilities: Cable Available, Electricity Available, Sewer Connected
Water: Public
Local Schools
High School: Langston Hughes
Middle School: Renaissance
Elementary School: Gullatt
Listed By / Shown By
Listed By
Agency Name: Show Me Realty, Inc.
Agency Phone: 404-371-0520
Shown By
Agent Name: Amy Ingram
Agent Phone: (678) 772-5118
Agency Title: Crye-Leike Real Estate Services

Source: GAMLS
Estimate Your Payment
Estimated Payment
$ 1,112.25 per month $731.99 Principal & Interest $284.33 Property Tax $95.93 Homeowner's InsuranceChange Payment Information
Privacy Policy / DMCA Notice / ADA Accessibility


This site is hosted, designed and copyright
© 1994 - 2026 by
Delta Media Group, Inc. -- Patent Pending --
233 Switcher Court | MLS# 10839892
This townhouse located at 233 Switcher Court, Union City, GA 30291 is currently listed for sale with an asking price of $328,900. This property was built in 2024 and has 3 bedrooms and 2 full and 1 partial baths with 1882 sq. ft. Switcher Court is located in the The Enclave at Whitewater Creek subdivision. Search The Enclave At Whitewater Creek real estate on amyingram.crye-leike.com today.