Amy Ingram

BEDS5
BATHS3 full 1 partial
SQUARE FEET3,320
MLS#10840424
STATUSNew
PROPERTY TYPEResidential - Single Family
SUBDIVISIONMirror Lake
NEIGHBORHOODVilla Rica
Property Description
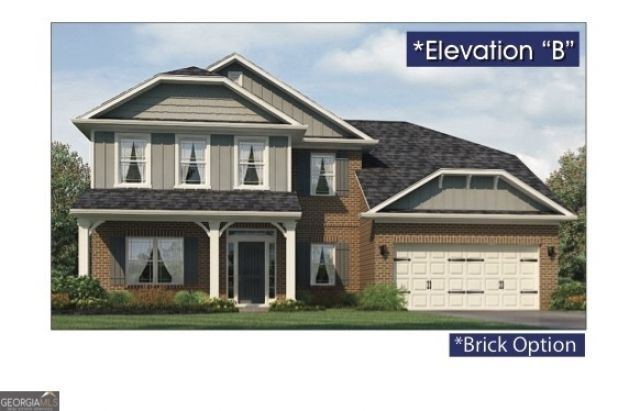
Welcome to the Adams Homes 3320 floorplan, where generous space, timeless style, and open-concept living align. Spanning over 3,300 square feet, this impressive 5-bedroom, 3.5-bath two-story residence opens with a dramatic foyer that leads directly into a soaring two-story family room. The main-level primary suite offers privacy and comfort, complete with double vanities, a soaking tub, and a spacious walk-in closet. Upgraded interior features include custom real wood trim, soft-close cabinetry, and quartz countertops in all baths. The exterior showcases 4-sided brick construction with stone accents, sodded grounds with mature shrubbery, and a covered rear deck highlighting golf course views.
Property Features
Property Type: Residential - Single Family
Basement: None
Cooling: Dual, Heat Pump
Fireplaces: 1
Garage: 2 car attached
Heating: Dual, Heat Pump, Natural Gas
Home Style: Brick 4 Side, Traditional
Lot Size: 0.67 Acres
Roof Type: Composition
Stories: 2.0
Taxes: $597
Year Built: 2026
Feature Descriptions
Additional Rooms: Family Room, Foyer, Laundry
Amenities: Clubhouse, Golf, Lake, Playground, Pool, Shared Dock, Sidewalks, Street Lights, Tennis Court(s)
Appliances: Dishwasher, Disposal, Gas Water Heater, Microwave, Range, Stainless Steel Appliance(s), Tankless Water Heater
Days on Site: 1
Dining Room: Separate Room
Exterior: Brick, Concrete, Stone
Fireplace Type: Factory Built, Family Room
Flooring: Carpet, Laminate
Foundation: Slab
Interior: Double Vanity, Master On Main Level, Separate Shower, Tile Bath, Tray Ceiling(s), Walk-In Closet(s)
Parking Notes: Garage, Attached, Garage Door Opener
Security Features: Smoke Detector(s)
Sewer: Public Sewer
Swimming Pool: Yes
Topography: Level
Utilities: High Speed Internet, Natural Gas Available
Water: Public
Local Schools
High School: Douglas
Middle School: Mason Creek
Elementary School: Mirror Lake
Listed By / Shown By
Listed By
Agency Name: Adams Homes Realty Inc.
Agency Phone: 678-909-3063
Shown By
Agent Name: Amy Ingram
Agent Phone: (678) 772-5118
Agency Title: Crye-Leike Real Estate Services

Source: GAMLS
Estimate Your Payment
Estimated Payment
$ 1,493.73 per month $1,276.67 Principal & Interest $49.75 Property Tax $167.31 Homeowner's InsuranceChange Payment Information
Privacy Policy / DMCA Notice / ADA Accessibility


This site is hosted, designed and copyright
© 1994 - 2026 by
Delta Media Group, Inc. -- Patent Pending --
3018 Fairway Drive, Unit LOT 950 | MLS# 10840424
This single family home located at 3018 Fairway Drive, Unit LOT 950, Villa Rica, GA 30180 is currently listed for sale with an asking price of $573,637. This property was built in 2026 and has 5 bedrooms and 3 full and 1 partial baths with 3320 sq. ft. Fairway Drive, Unit LOT 950 is located in the Mirror Lake subdivision. Search Mirror Lake real estate on amyingram.crye-leike.com today.