Amy Ingram

BEDS3
BATHS3 full
SQUARE FEET2,720
MLS#10837946
STATUSNew
PROPERTY TYPEResidential - Single Family
SUBDIVISIONCrystal Lake Village
NEIGHBORHOODHampton
Property Description
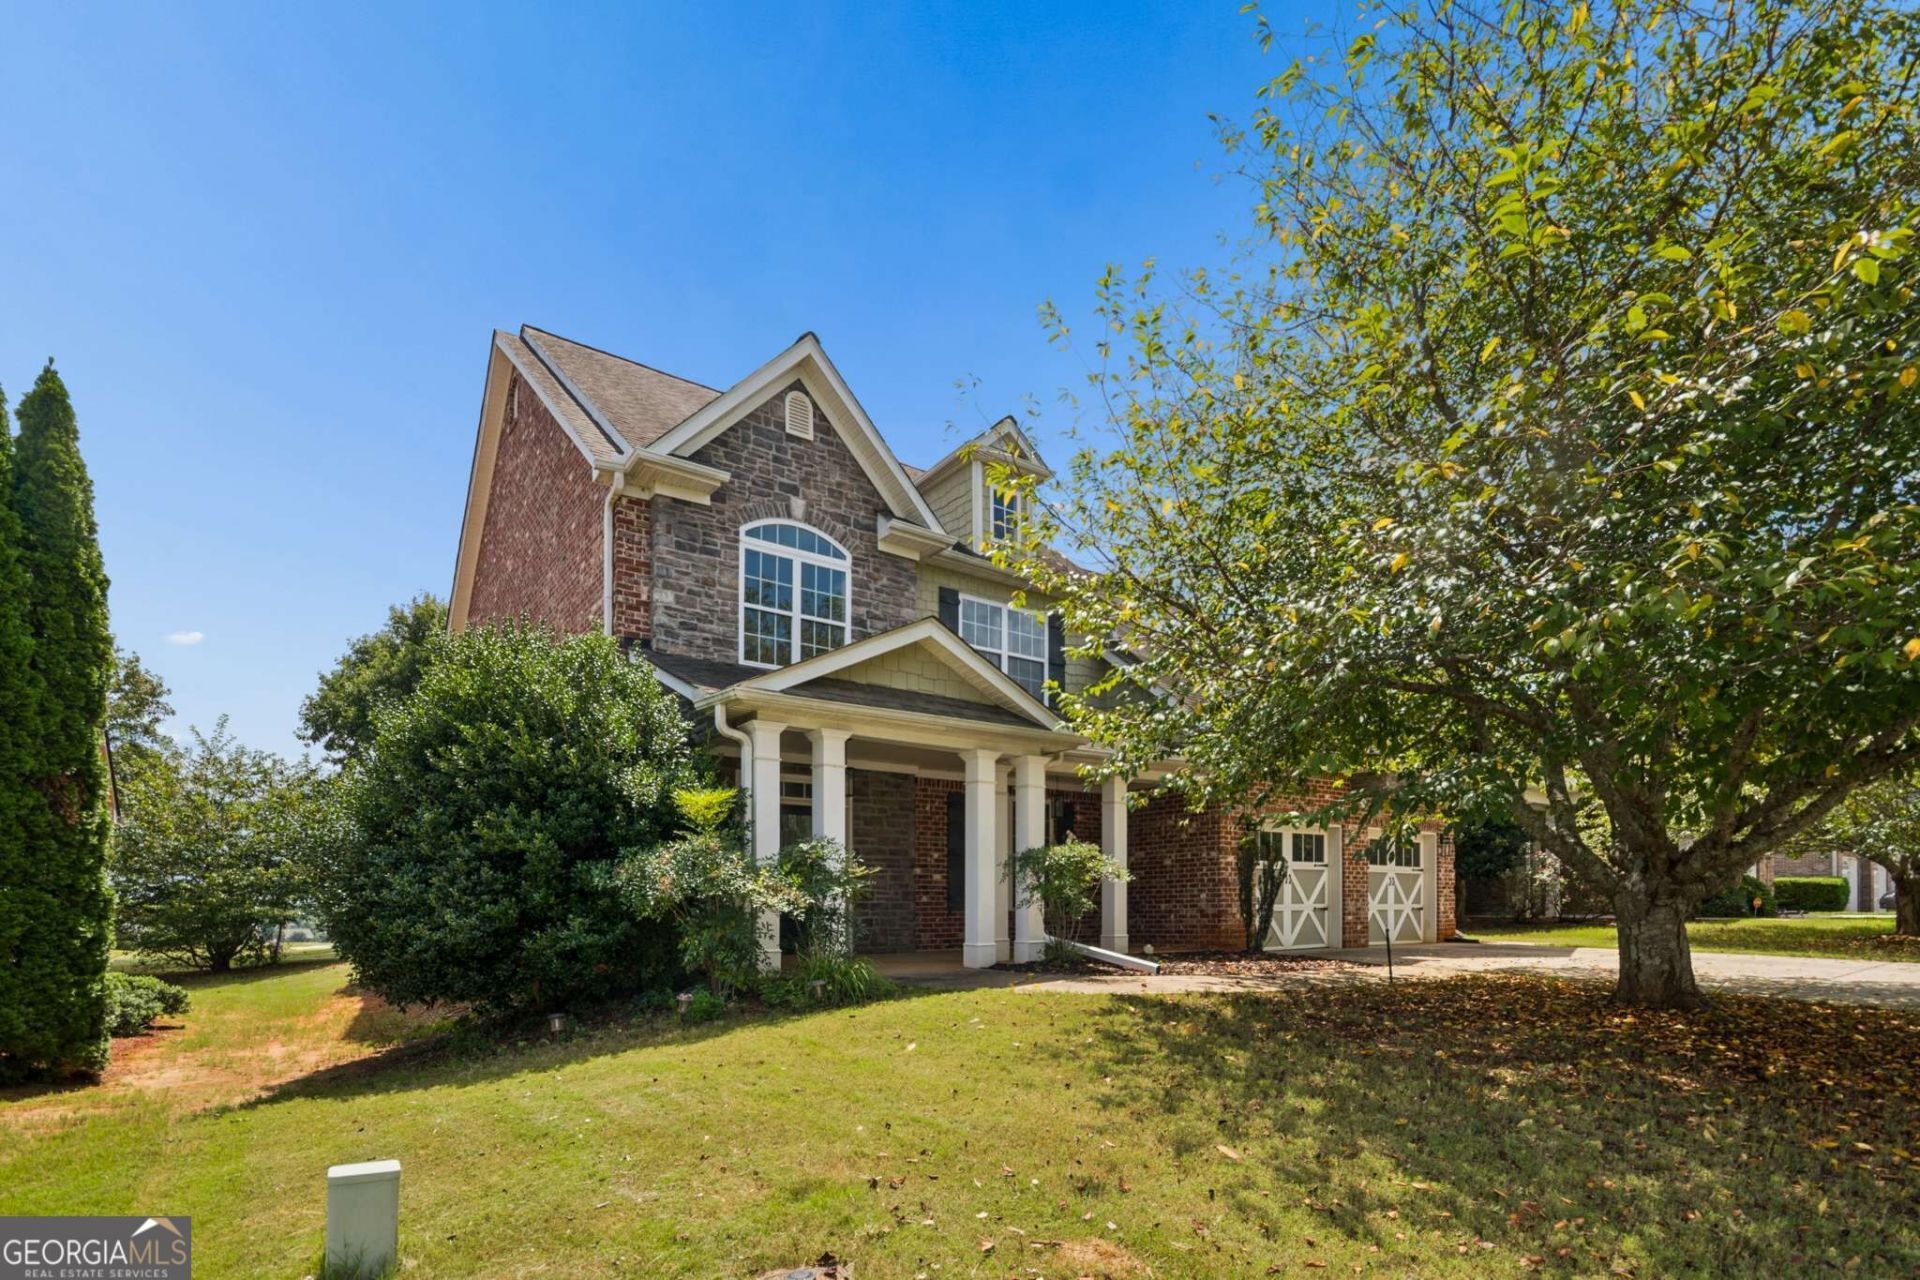
Welcome to this beautifully updated 1.5-story golf course home in Crystal Lakes Village. This spacious 3-bedroom, 3-bath home features a 2-car garage, covered front porch, covered rear patio, and an open, light-filled floor plan. Inside, you'll find a dramatic 2-story foyer and family room with built-in cabinetry, fireplace, and large windows overlooking the golf course. The formal dining room features columns, arched entryways, and a coffered ceiling. The kitchen offers a large island, mahogany cabinetry, quartz countertops, cooktop, built-in oven, dishwasher, and refrigerator. The main level includes the primary suite, an additional bedroom and full bath, laundry room, and storage. Upstairs features a catwalk, loft area, bedroom, and full bath. Enjoy peaceful golf course views, abundant natural light, and a comfortable layout in the well-maintained Crystal Lakes Village community.
Property Features
Property Type: Residential - Single Family
Basement: None
Cooling: Ceiling Fan(s), Central Air
Fireplaces: 1
Heating: Central, Electric
Home Style: Brick 4 Side
Lot Size: 0.24 Acres
Roof Type: Composition
Stories: 2.0
Taxes: $6,484
Year Built: 2005
Feature Descriptions
Amenities: Clubhouse, Pool
Appliances: Cooktop, Dishwasher, Electric Water Heater, Oven, Refrigerator
Exterior: Brick
Exterior: Sprinkler System
Fireplace Type: Factory Built, Living Room
Flooring: Hardwood
Frontage: Golf Course
Interior: High Ceilings, Master On Main Level, Vaulted Ceiling(s), Walk-In Closet(s)
Parking Notes: Garage, Garage Door Opener
Security Features: Smoke Detector(s)
Sewer: Public Sewer
Swimming Pool: Yes
Topography: Level
Utilities: Cable Available, Electricity Available, High Speed Internet, Sewer Available, Underground Utilities, Water Available
Vegetation: Grassed
Water: Public
Local Schools
High School: Dutchtown
Middle School: Dutchtown
Elementary School: Dutchtown
Listed By / Shown By
Listed By
Agency Name: Phong Duong Group
Agency Phone: 404-996-2166
Shown By
Agent Name: Amy Ingram
Agent Phone: (678) 772-5118
Agency Title: Crye-Leike Real Estate Services

Source: GAMLS
Estimate Your Payment
Estimated Payment
$ 1,534.64 per month $879.10 Principal & Interest $540.33 Property Tax $115.21 Homeowner's InsuranceChange Payment Information
Privacy Policy / DMCA Notice / ADA Accessibility


This site is hosted, designed and copyright
© 1994 - 2026 by
Delta Media Group, Inc. -- Patent Pending --
3138 Alhambra Circle | MLS# 10837946
This single family home located at 3138 Alhambra Circle, Hampton, GA 30228 is currently listed for sale with an asking price of $395,000. This property was built in 2005 and has 3 bedrooms and 3 full baths with 2720 sq. ft. Alhambra Circle is located in the Crystal Lake Village subdivision. Search Crystal Lake Village real estate on amyingram.crye-leike.com today.