Amy Ingram

BEDS5
BATHS3 full
MLS#10775628
STATUSUnder Contract
PROPERTY TYPEResidential - Single Family
SUBDIVISIONSnapfinger Farms
NEIGHBORHOODStockbridge
Property Description
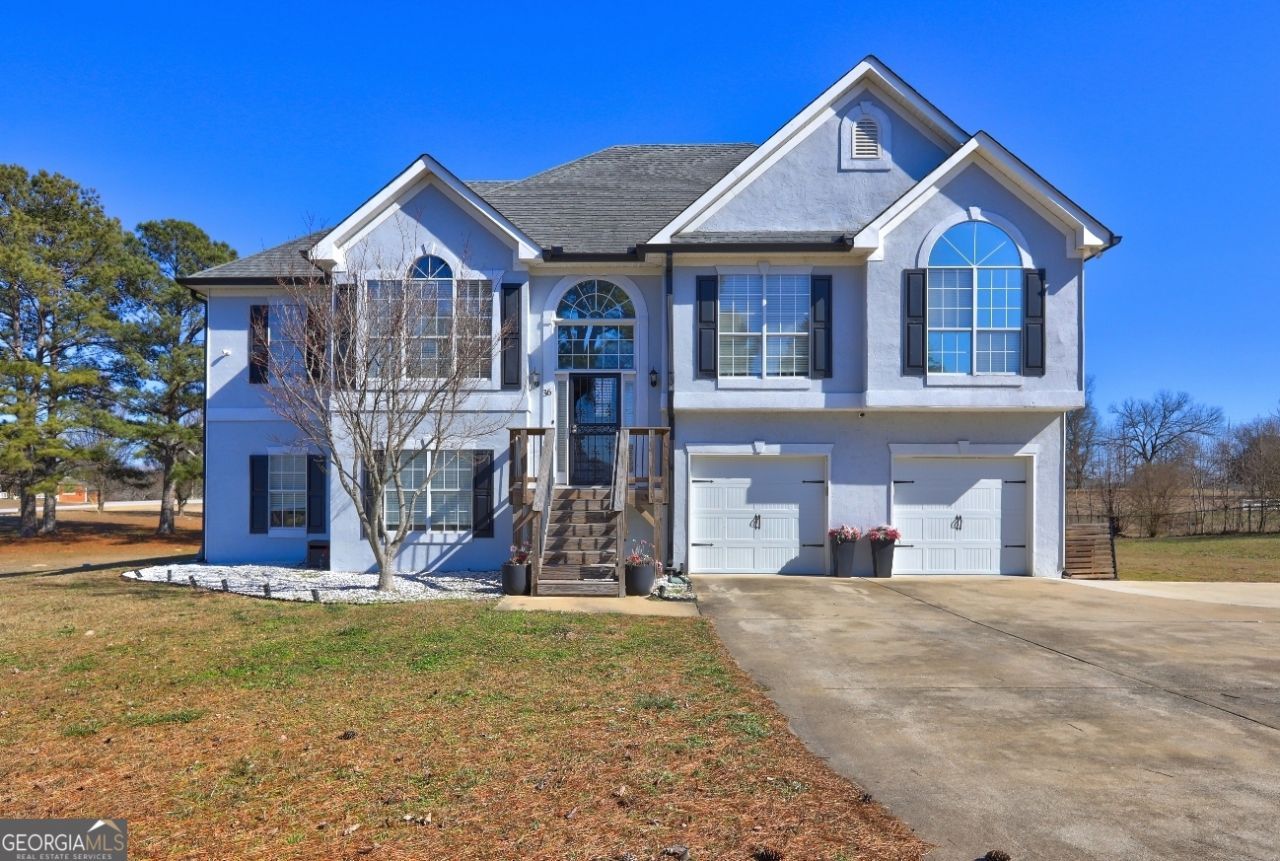
Spacious, fully updated split-level home with 5 bedrooms and 3 full bathrooms, ideally located in Snapfinger Farms. Features fresh interior paint, brand-new flooring throughout offering true move-in-ready peace of mind. The updated kitchen showcases granite countertops and ample workspace, opening seamlessly to the main living areas-perfect for everyday living and entertaining. The split-level design provides flexibility and privacy, with multiple living spaces and generously sized bedrooms ideal for large households, multi-generational living, or work-from-home needs. All three bathrooms are conveniently positioned to serve both living levels. Outside, enjoy a functional yard with room to relax or host gatherings. Convenient to shopping, dining, schools, and major commuter routes, this home combines space, updates, and location. Schedule your showing today-homes with this level of renovation and size do not last long.
Property Features
Property Type: Residential - Single Family
Basement: None
Cooling: Ceiling Fan(s), Central Air, Electric
Garage: 2
Heating: Central, Electric
Home Style: Traditional
Roof Type: Composition
Stories: 2.0
Taxes: $6,279
Year Built: 2001
Feature Descriptions
Additional Rooms: Bonus Room, Family Room, Foyer, Laundry
Appliances: Dishwasher, Disposal, Electric Water Heater
Days on Site: 37
Exterior: Stucco, Vinyl Siding
Fireplace Type: Family Room, Gas Starter
Flooring: Laminate, Tile
Foundation: Slab
Interior: Double Vanity, Vaulted Ceiling(s), Walk-In Closet(s)
Kitchen: Breakfast Bar, Breakfast Room, Kitchen Island, Pantry
Parking Notes: Garage
Security Features: Smoke Detector(s)
Sewer: Septic Tank
Topography: Corner Lot, Level
Utilities: Cable Available, Electricity Available, High Speed Internet, Underground Utilities, Water Available
Water: Public
Local Schools
High School: Woodland
Middle School: Woodland
Elementary School: Woodland
Listed By / Shown By
Listed By
Agency Name: Keller Williams Realty Atl. Partners
Agency Phone: 770-692-0888
Shown By
Agent Name: Amy Ingram
Agent Phone: (678) 772-5118
Agency Title: Crye-Leike Real Estate Services

Source: GAMLS
Estimate Your Payment
Estimated Payment
$ 1,454.37 per month $823.24 Principal & Interest $523.25 Property Tax $107.89 Homeowner's InsuranceChange Payment Information
Privacy Policy / DMCA Notice / ADA Accessibility


This site is hosted, designed and copyright
© 1994 - 2026 by
Delta Media Group, Inc. -- Patent Pending --
36 Snapfinger Trail | MLS# 10775628
This single family home located at 36 Snapfinger Trail, Stockbridge, GA 30281 is currently listed for sale with an asking price of $369,900. This property was built in 2001 and has 5 bedrooms and 3 full baths. Snapfinger Trail is located in the Snapfinger Farms subdivision. Search Snapfinger Farms real estate on amyingram.crye-leike.com today.