Amy Ingram

BEDS4
BATHS3 full 1 partial
SQUARE FEET2,438
MLS#10847575
STATUSNew
PROPERTY TYPEResidential - Single Family
SUBDIVISIONMuscadine Valley
NEIGHBORHOODGainesville
Property Description
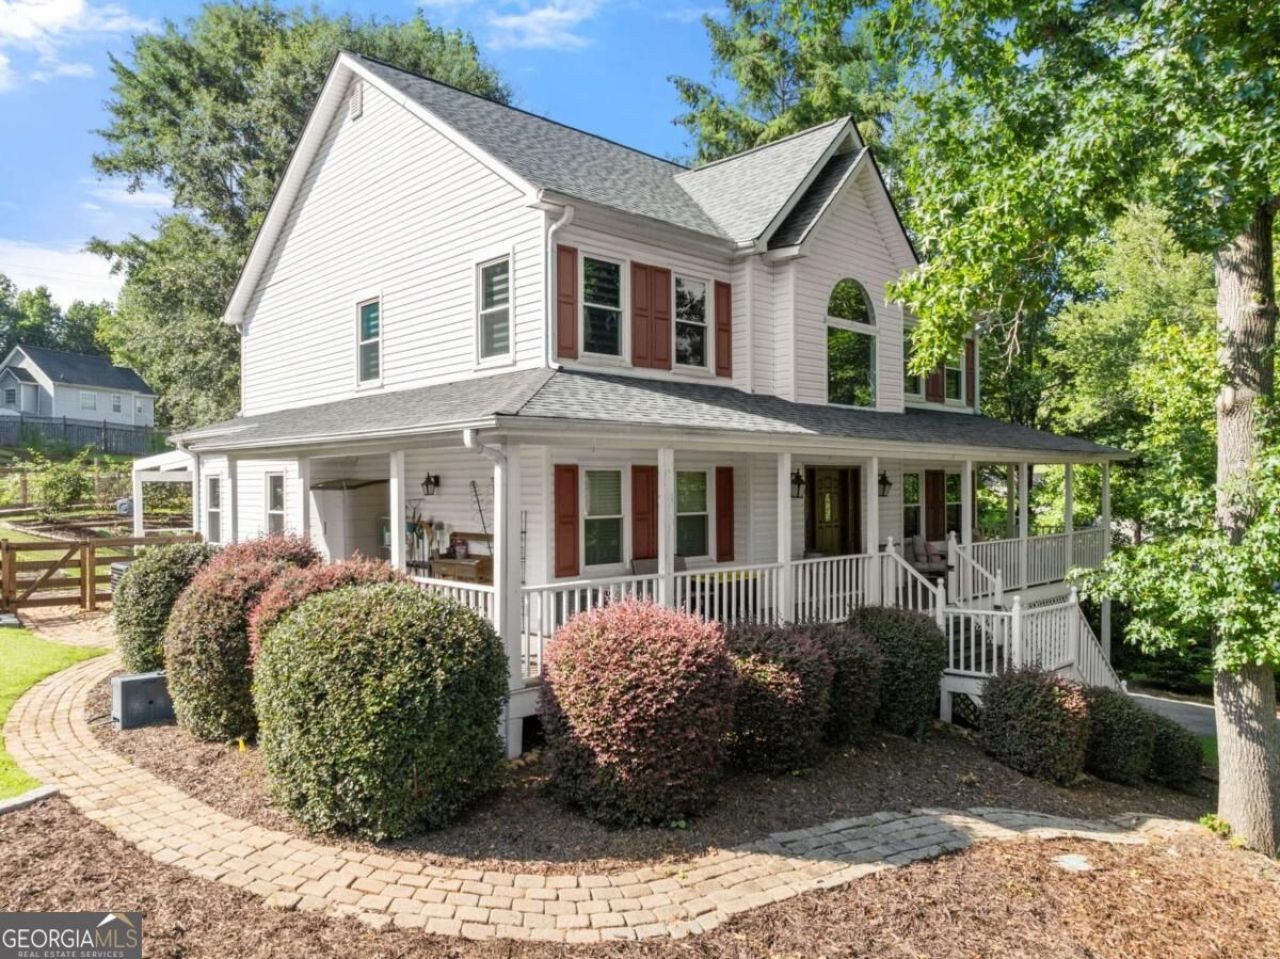
Welcome to 4001 Catawba Ridge! This beautiful 4-bedroom, 3-full-bath home with a full basement offers the perfect combination of comfortable living, outdoor enjoyment, and a peaceful setting with NO HOA! Step inside to discover soaring ceilings, expansive windows that fill the home with natural light, high-end stainless steel kitchen appliances, and a versatile bonus room. Outside, enjoy your own backyard retreat featuring a swimming pool perfect for entertaining, Wooden Fence, shaded porches surrounded by mature trees, a beautifully maintained lawn, and a spacious, productive garden. Enjoy fresh blueberries, elderberries, raspberries, strawberries, and blackberries right from your own property! The peaceful neighborhood offers space between neighbors while keeping you conveniently located approximately 15 minutes from Gainesville, with easy access to shopping, dining, and multiple routes into town. Enjoy nearby outdoor recreation at Don Carter State Park, Lake Lanier Olympic Park, and Laurel Park. Conveniently located for travel to Dahlonega, Cleveland, Oakwood, and Cornelia. Whether you enjoy gardening, entertaining by the pool, or simply relaxing on a shaded porch, this property offers a wonderful place to call home!
Property Features
Property Type: Residential - Single Family
Basement: Yes
Basement: Bath/Stubbed, Daylight, Exterior Entry, Full, Interior Entry, Unfinished
Cooling: Ceiling Fan(s), Central Air, Electric, Heat Pump, Whol
Fireplaces: 1
Garage: 2 car attached
Heating: Central, Electric, Heat Pump, Natural Gas
Home Style: Brick Front, Traditional
Lot Size: 0.77 Acres
Roof Type: Composition
Stories: 3.0
Taxes: $3,857
Year Built: 1994
Feature Descriptions
Additional Rooms: Bonus Room, Den, Family Room, Foyer, Laundry
Appliances: Cooktop, Dishwasher, Double Oven, Gas Water Heater, Microwave, Oven, Stainless Steel Appliance(s)
Dining Room: Separate Room
Exterior: Brick, Vinyl Siding
Fencing: Back Yard, Wood
Fireplace Type: Factory Built, Family Room, Gas Starter, Living Room
Flooring: Carpet, Hardwood, Laminate, Tile
Interior: Double Vanity, High Ceilings, Master On Main Level, Separate Shower, Split Bedroom Plan, Entrance Foyer, Walk-In Closet(s)
Kitchen: Breakfast Area, Breakfast Bar, Breakfast Room, Solid Surface Counters
Parking Notes: Garage, Attached, Garage Door Opener, Side/Rear Entrance
Pool Features: In Ground, Salt Water
Security Features: Smoke Detector(s)
Sewer: Septic Tank
Swimming Pool: Yes
Topography: Corner Lot, Private, Sloped
Utilities: Cable Available, Electricity Available, Natural Gas Available, Phone Available, Underground Utilities, Water Available
Vegetation: Grassed, Partially Wooded
Water: Public
Water: No Dock Or Boathouse
Window Features: Double Pane Windows
Local Schools
High School: North Hall
Middle School: North Hall
Elementary School: Deal
Listed By / Shown By
Listed By
Agency Name: Chris McCall Realty
Agency Phone: 770-297-6800
Shown By
Agent Name: Amy Ingram
Agent Phone: (678) 772-5118
Agency Title: Crye-Leike Real Estate Services

Source: GAMLS
Estimate Your Payment
Estimated Payment
$ 1,642.96 per month $1,168.42 Principal & Interest $321.42 Property Tax $153.13 Homeowner's InsuranceChange Payment Information
Privacy Policy / DMCA Notice / ADA Accessibility


This site is hosted, designed and copyright
© 1994 - 2026 by
Delta Media Group, Inc. -- Patent Pending --
4001 Catawba Ridge | MLS# 10847575
This single family home located at 4001 Catawba Ridge, Gainesville, GA 30506 is currently listed for sale with an asking price of $525,000. This property was built in 1994 and has 4 bedrooms and 3 full and 1 partial baths with 2438 sq. ft. Catawba Ridge is located in the Muscadine Valley subdivision. Search Muscadine Valley real estate on amyingram.crye-leike.com today.