Amy Ingram

BEDS3
BATHS2 full 1 partial
SQUARE FEET1,787
MLS#10841353
STATUSNew
PROPERTY TYPEResidential - Townhouse
SUBDIVISIONASHBROOKE PHASE 2
NEIGHBORHOODStone Mountain
Property Description
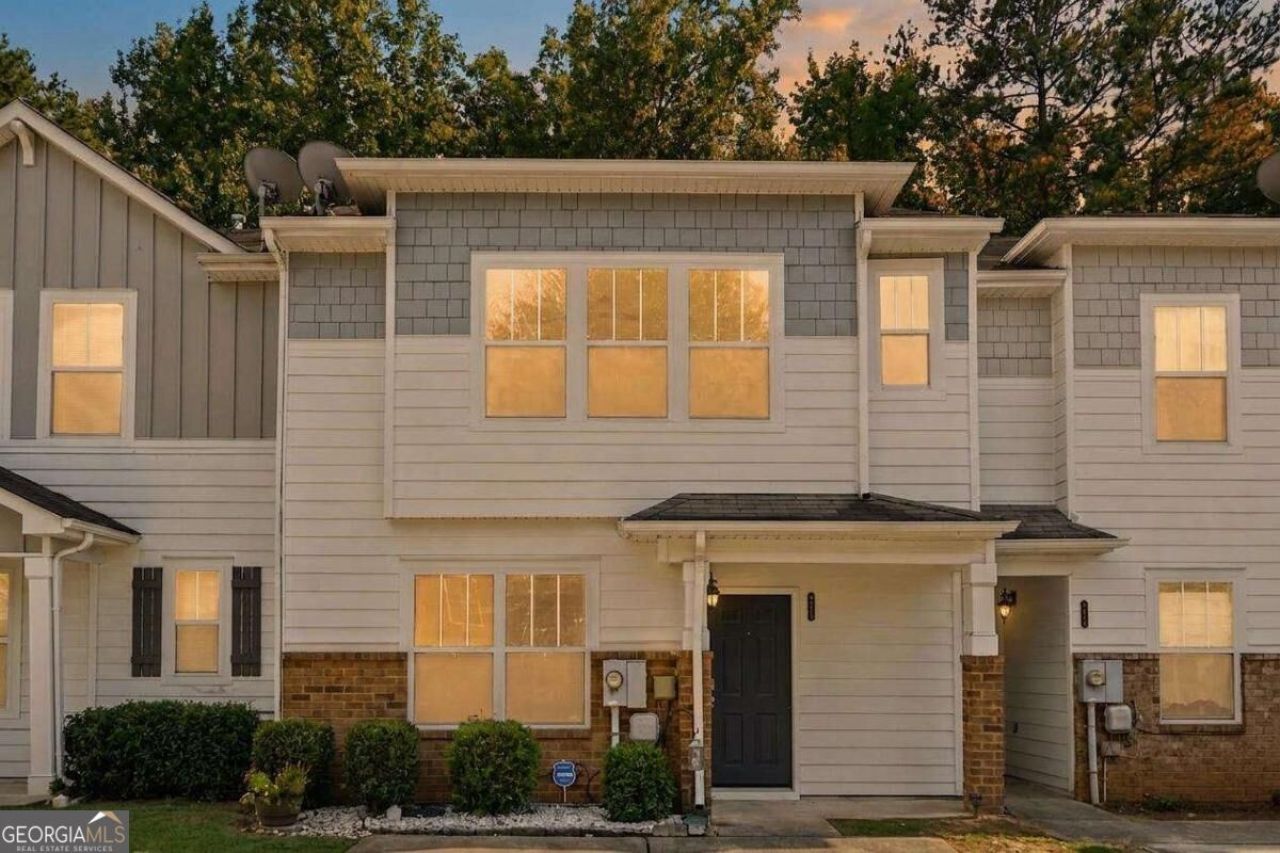
EXCUSE ME?! WHO TOLD THIS TOWNHOME IT COULD SHOW OUT LIKE THIS? Welcome to 4455 Watson Ridge-3 bedrooms, 2.5 bathrooms, fresh paint, new LVP flooring, and enough natural light to make every room camera-ready! The open-concept main level is giving BIG great-room energy, while the separate dining room said, Call me an office if you need me. Add a convenient half bath, and the main level is officially handling business. Upstairs, the split-bedroom layout keeps everybody out of everybody's way! The primary suite comes correct with a private en suite, soaking tub, and walk-in closet. Two additional bedrooms share a roomy hall bathroom, and the upstairs laundry means no dragging baskets up and down the stairs-because absolutely not! Two dedicated parking pads complete the package. Fresh. Functional and Full of light. Stop scrolling, book the showing, and come claim your keys!
Property Features
Property Type: Residential - Townhouse
Basement: None
Cooling: Ceiling Fan(s), Central Air
Garage: 2
Heating: Central, Forced Air, Hot Water, Natural Gas
Home Style: Traditional
Lot Size: 0.03 Acres
Stories: 2.0
Taxes: $2,850
Year Built: 2008
Feature Descriptions
Additional Rooms: Foyer, Other
Amenities: Sidewalks, Street Lights, Walk To Schools, Near Shopping
Appliances: Dishwasher, Microwave, Refrigerator
Exterior: Aluminum Siding
Flooring: Carpet
Foundation: Slab
Interior: High Ceilings, Split Bedroom Plan, Walk-In Closet(s)
Kitchen: Pantry, Solid Surface Counters
Parking Notes: Parking Pad
Security Features: Smoke Detector(s)
Sewer: Public Sewer
Topography: Level
Utilities: Cable Available, Electricity Available, High Speed Internet, Natural Gas Available, Sewer Available, Underground Utilities, Water Available
Water: Public
Water: No Dock Or Boathouse
Window Features: Double Pane Windows
Local Schools
High School: Stone Mountain
Middle School: Stone Mountain
Elementary School: Stone Mill
Listed By / Shown By
Listed By
Agency Name: Mark Spain Real Estate
Agency Phone: 770-886-9000
Shown By
Agent Name: Amy Ingram
Agent Phone: (678) 772-5118
Agency Title: Crye-Leike Real Estate Services

Source: GAMLS
Estimate Your Payment
Estimated Payment
$ 866.81 per month $556.39 Principal & Interest $237.50 Property Tax $72.92 Homeowner's InsuranceChange Payment Information
Privacy Policy / DMCA Notice / ADA Accessibility


This site is hosted, designed and copyright
© 1994 - 2026 by
Delta Media Group, Inc. -- Patent Pending --
4455 Watson Ridge Drive | MLS# 10841353
This townhouse located at 4455 Watson Ridge Drive, Stone Mountain, GA 30083 is currently listed for sale with an asking price of $250,000. This property was built in 2008 and has 3 bedrooms and 2 full and 1 partial baths with 1787 sq. ft. Watson Ridge Drive is located in the ASHBROOKE PHASE 2 subdivision. Search ASHBROOKE PHASE 2 real estate on amyingram.crye-leike.com today.