Amy Ingram

BEDS7
BATHS5 full
SQUARE FEET5,932
MLS#10845506
STATUSNew
PROPERTY TYPEResidential - Single Family
SUBDIVISIONSophia Downs
NEIGHBORHOODSuwanee
Property Description
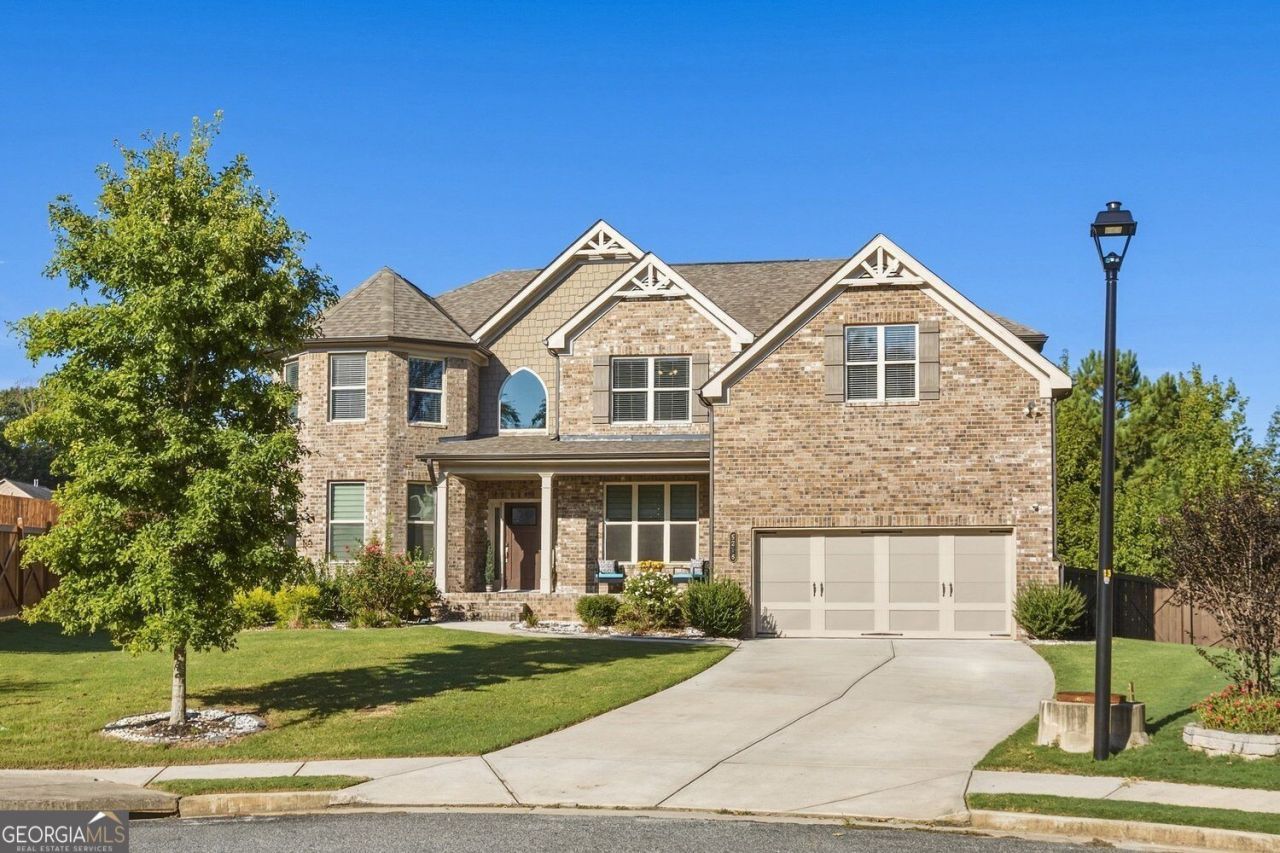
**PRICED BELOW APPRAISAL!** Located in the highly sought-after **North Gwinnett School District**, this exceptional home offers **7 bedrooms, 5 full bathrooms, and two full kitchens** across three thoughtfully designed levels, providing outstanding flexibility for everyday living, entertaining, guests, or multi-generational needs. The main level features convenient guest accommodations, while the spacious and functional floor plan offers plenty of room to gather, relax, work, and create lasting memories. Step outside and unwind on the deck swing while overlooking the beautiful backyard. Inviting outdoor spaces in both the front and rear of the home create the perfect setting for entertaining, relaxing, and enjoying the outdoors. With generous living space, versatile accommodations, and a desirable Suwanee location, this home offers an incredible opportunity in one of the area's most sought-after school districts. **Priced below appraisal-don't miss your chance to make it yours!**
Property Features
Property Type: Residential - Single Family
Basement: Yes
Basement: Daylight, Exterior Entry, Finished, Interior Entry
Cooling: Central Air
Fireplaces: 1
Garage: 2
Heating: Natural Gas
Home Style: Contemporary, Craftsman, European
Lot Size: 0.10 Acres
Roof Type: Composition
Stories: 3.0
Taxes: $986
Year Built: 2021
Feature Descriptions
Additional Rooms: Exercise Room, Game Room, Laundry
Amenities: Sidewalks
Appliances: Dishwasher, Gas Water Heater, Microwave
Days on Site: 10
Dining Room: Seats 12+
Exterior: Brick, Other
Exterior: Garden
Fencing: Back Yard
Fireplace Type: Masonry
Flooring: Hardwood, Carpet
Foundation: Slab
Interior: Double Vanity
Kitchen: Kitchen Island, Second Kitchen
Parking Notes: Garage
Sewer: Public Sewer
Topography: Cul-De-Sac
Utilities: Electricity Available, Natural Gas Available, Sewer Available, Water Available
Vegetation: Cleared
Water: Public
Local Schools
High School: North Gwinnett
Middle School: North Gwinnett
Elementary School: Riverside
Listed By / Shown By
Listed By
Agency Name: Virtual Properties Realty.com
Agency Phone: 770-495-5050
Shown By
Agent Name: Amy Ingram
Agent Phone: (678) 772-5118
Agency Title: Crye-Leike Real Estate Services

Source: GAMLS
Estimate Your Payment
Estimated Payment
$ 2,536.47 per month $2,169.93 Principal & Interest $82.17 Property Tax $284.38 Homeowner's InsuranceChange Payment Information
Privacy Policy / DMCA Notice / ADA Accessibility


This site is hosted, designed and copyright
© 1994 - 2026 by
Delta Media Group, Inc. -- Patent Pending --
5296 Cheval Court | MLS# 10845506
This single family home located at 5296 Cheval Court, Suwanee, GA 30024 is currently listed for sale with an asking price of $975,000. This property was built in 2021 and has 7 bedrooms and 5 full baths with 5932 sq. ft. Cheval Court is located in the Sophia Downs subdivision. Search Sophia Downs real estate on amyingram.crye-leike.com today.