Amy Ingram

BEDS4
BATHS3 full 1 partial
SQUARE FEET2,932
MLS#10833823
STATUSNew
PROPERTY TYPEResidential - Single Family
SUBDIVISIONCASTLEBROOKE
NEIGHBORHOODCumming
Property Description
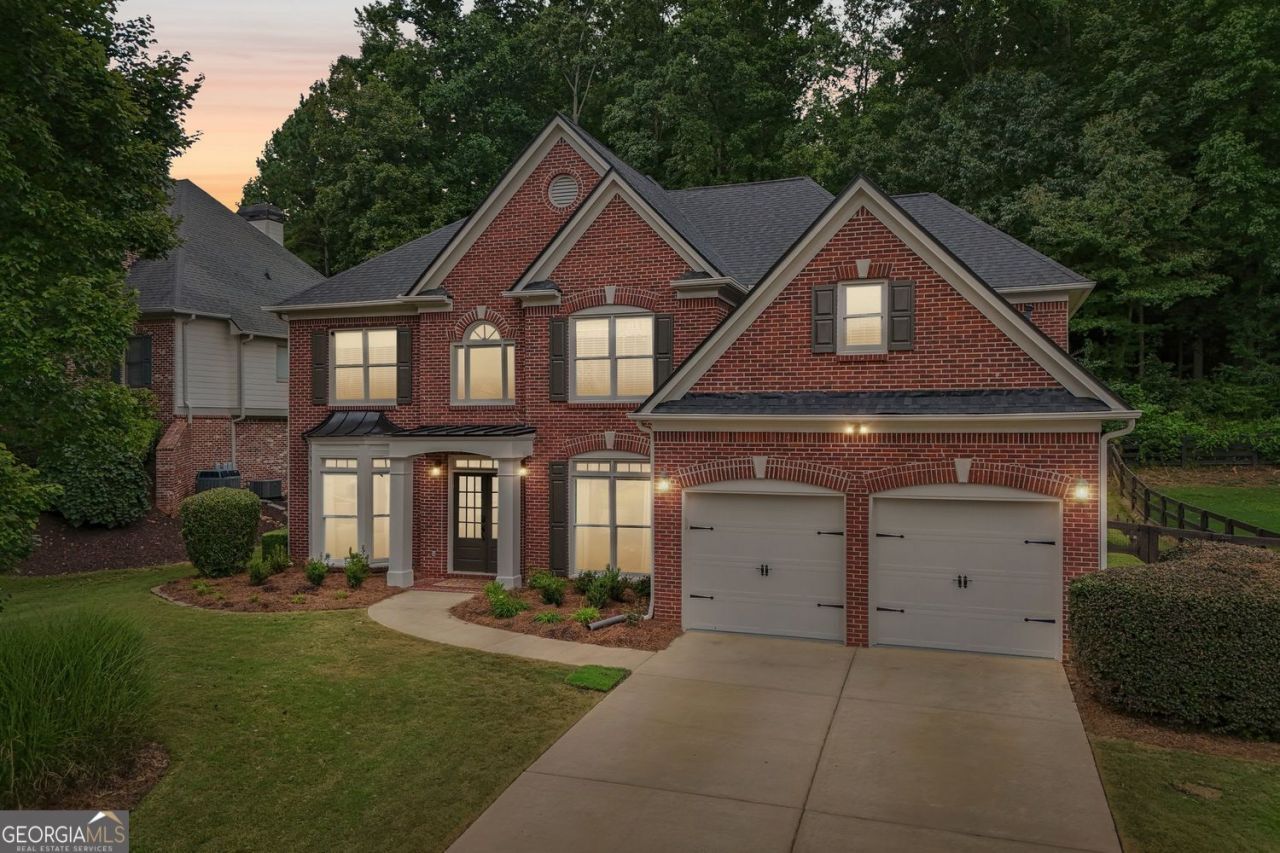
Fantastic Opportunity to Live in the Sought After Castlebrooke Subdivision! This 4 BR/3.5 Home has Been Completely Renovated and Sits on a Private Fenced Level Lot. Fresh Paint Inside and Out, New Flooring, New Carpet and Professionally Landscaped w/Raised Bed Garden! Grand Two Story Family Room w/Bay Windows, Custom Built-in Cabinets, Fireplace and Ceiling Fan! Chef's Kitchen w/All Stainless Steel Appliances, Built-in Microwave, Separate Gas Cooktop, Wall Oven, Custom White Cabinets, Tiled Backsplash, Island, Granite Countertops and Butler's Pantry. Separate Dining Room w/Wainscoting and Chandelier. Office/Den on Main w/Bay Windows and Crown Molding. Two Story Foyer w/Chandelier! Relax or Entertain in Outdoor Patio Area w/Gazebo or the Second Covered Patio Area w/Ceiling Fan. Master Suite w/Dual Tray Ceiling and Fan! Remodeled Master Spa w/Gorgeous Tiled Shower w/Seamless Glass, Separate Soaking Tub, Tiled Floor, Custom Dual Vanities, Upgraded Fixtures and Large Walk-in Closet w/ Second Laundry Location. 3 Spacious Secondary Suites Up w/Two Renovated Baths! This Home is Turnkey and Most the Heavy Lifting Has Already Been Completed w/Two New HVAC Condensers, Roof and Garage Doors in the Past 3 Years!
Property Features
Property Type: Residential - Single Family
Basement: None
Cooling: Central Air, Ceiling Fan(s)
Fenced: Yes
Fireplaces: 1
Garage: 6
Heating: Forced Air, Natural Gas
Home Style: Traditional
Lot Size: 0.44 Acres
Roof Type: Composition
Stories: 2.0
Taxes: $4,633
Year Built: 2001
Feature Descriptions
Additional Rooms: Den, Family Room, Laundry, Office
Amenities: Playground, Sidewalks, Street Lights
Appliances: Dishwasher, Disposal, Microwave
Days on Site: 5
Exterior: Brick
Fencing: Back Yard, Fenced, Front Yard
Fireplace Type: Gas Log
Flooring: Carpet, Tile
Foundation: Slab
Interior: Double Vanity, Tray Ceiling(s), Walk-In Closet(s)
Kitchen: Breakfast Bar, Breakfast Room, Pantry, Kitchen Island, Solid Surface Counters
Parking Notes: Garage, Kitchen Level
Security Features: Smoke Detector(s)
Sewer: Public Sewer
Topography: Level, Private
Utilities: Cable Available, Electricity Available, Natural Gas Available, Underground Utilities, Water Available
Water: Public
Window Features: Bay Window(s)
Local Schools
High School: Forsyth Central
Middle School: Vickery Creek
Elementary School: Whitlow
Listed By / Shown By
Listed By
Agency Name: Harry Norman Realtors
Agency Phone: 678-461-8700
Shown By
Agent Name: Amy Ingram
Agent Phone: (678) 772-5118
Agency Title: Crye-Leike Real Estate Services

Source: GAMLS
Estimate Your Payment
Estimated Payment
$ 2,097.55 per month $1,513.16 Principal & Interest $386.08 Property Tax $198.30 Homeowner's InsuranceChange Payment Information
Privacy Policy / DMCA Notice / ADA Accessibility


This site is hosted, designed and copyright
© 1994 - 2026 by
Delta Media Group, Inc. -- Patent Pending --
5350 Avonshire Lane | MLS# 10833823
This single family home located at 5350 Avonshire Lane, Cumming, GA 30040 is currently listed for sale with an asking price of $679,900. This property was built in 2001 and has 4 bedrooms and 3 full and 1 partial baths with 2932 sq. ft. Avonshire Lane is located in the CASTLEBROOKE subdivision. Search CASTLEBROOKE real estate on amyingram.crye-leike.com today.