Amy Ingram

BEDS3
BATHS3 full
SQUARE FEET2,340
MLS#10804350
STATUSNew
PROPERTY TYPEResidential - Single Family
SUBDIVISIONWeaver Creek Mountain
NEIGHBORHOODBlue Ridge
Property Description
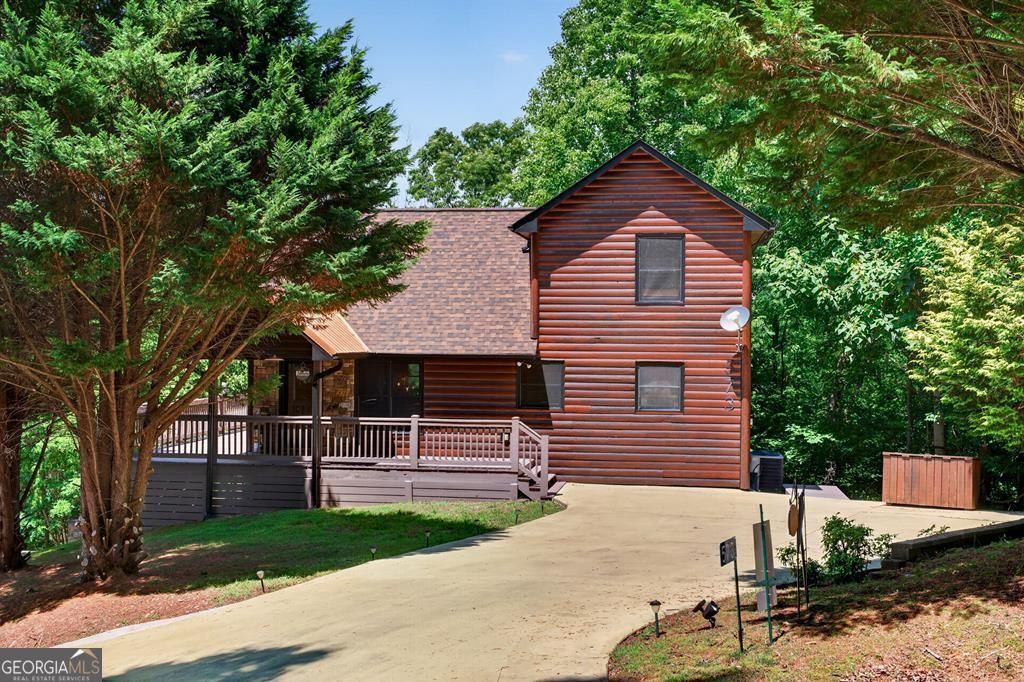
The beautiful turnkey cabin is positioned atop Weaver Creek Mountain with amazing long range views and in a quiet neighborhood. Currently a short-term rental sittng less than 5 paved miles from downtown Blue Ridge, the lake and the river in the Aska Adventure Area. The cabin features a new roof in 2025 and three levels of living with a bedroom and bath on each. The main floor offers an open-concept living area, soaring ceilings, and a massive party porch with an outdoor fireplace. Upstairs dedicated to a private primary suite with a balcony, while the terrace level boasts extra-high ceilings, a second living space with a fireplace, and access to the hot tub and fire pit. Outside, functionality shines with two separate driveways for effortless parking and a detached 2-car garage with an unfinished loft above-perfect for a future game room, bunkhouse or storage. This cabin in move-in ready as a new full time home, vacation getaway for turn-key short term rental.
Property Features
Property Type: Residential - Single Family
Basement: Yes
Basement: Finished
Cooling: Ceiling Fan(s), Central Air, Electric
Fireplaces: 3
Garage: 2
Heating: Central
Home Style: Rustic
Lot Size: 1.52 Acres
Roof Type: Metal
Stories: 3.0
Taxes: $2,546
Year Built: 2005
Feature Descriptions
Additional Rooms: Family Room, Other
Appliances: Dishwasher, Dryer, Microwave, Range, Refrigerator, Washer
Exterior: Log
Fireplace Type: Outside
Flooring: Hardwood, Tile
Interior: Master On Main Level, Other
Kitchen: Breakfast Bar, Solid Surface Counters
Parking Notes: Garage, Detached
Pool Features: Pool/Spa Combo
Sewer: Septic Tank
Structures: Garage(s)
Topography: Steep Slope
Utilities: High Speed Internet
Water: Well
Local Schools
High School: Fannin
Middle School: Fannin
Elementary School: Blue Ridge
Listed By / Shown By
Listed By
Agency Name: Ansley RE|Christie's Int'l RE
Agency Phone: 706-613-4663
Shown By
Agent Name: Amy Ingram
Agent Phone: (678) 772-5118
Agency Title: Crye-Leike Real Estate Services

Source: GAMLS
Estimate Your Payment
Estimated Payment
$ 2,477.68 per month $2,003.01 Principal & Interest $212.17 Property Tax $262.50 Homeowner's InsuranceChange Payment Information
Privacy Policy / DMCA Notice / ADA Accessibility


This site is hosted, designed and copyright
© 1994 - 2026 by
Delta Media Group, Inc. -- Patent Pending --
573 Weaver Creek Way | MLS# 10804350
This single family home located at 573 Weaver Creek Way, Blue Ridge, GA 30513 is currently listed for sale with an asking price of $900,000. This property was built in 2005 and has 3 bedrooms and 3 full baths with 2340 sq. ft. Weaver Creek Way is located in the Weaver Creek Mountain subdivision. Search Weaver Creek Mountain real estate on amyingram.crye-leike.com today.