Amy Ingram

BEDS4
BATHS4 full
SQUARE FEET4,075
MLS#10808558
STATUSNew
PROPERTY TYPEResidential - Single Family
SUBDIVISIONWestfield Square
NEIGHBORHOODDecatur
Property Description
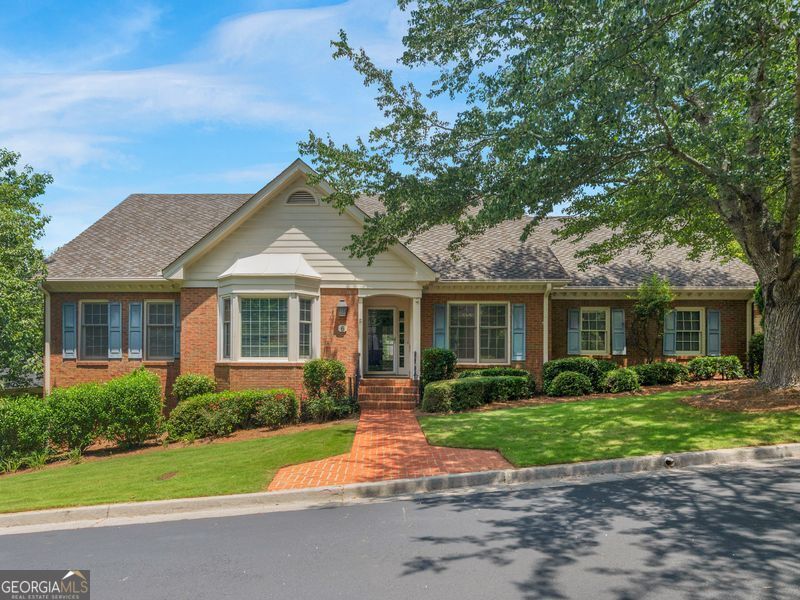
Welcome to this exceptional all-brick home in the highly sought-after Westfield Square community! This beautiful home offers spacious living and entertaining areas, a cozy fireplace, and a chef's kitchen with solid surface countertops and abundant custom cabinetry. Generously sized bedrooms, each with their own bath, flexible living spaces, and exceptional storage provide room to live, work, and entertain with ease. The oversized sunroom adds an abundance of natural light and serves as a versatile area for relaxation or as a home office. Enjoy an outdoor space perfect for relaxing, grilling, and entertaining, plus a spacious garage with additional storage. Other notable features include a whole-house Generac generator for added peace of mind. HOA-included yard maintenance makes for easy living. Conveniently located near Emory, Buckhead, Toco Hills, shopping, dining, and major highways-this is the lifestyle and location you've been waiting for!
Property Features
Property Type: Residential - Single Family
Basement: Yes
Basement: Bath Finished, Daylight, Exterior Entry, Finished, Full, Interior Entry
Cooling: Ceiling Fan(s), Central Air
Fireplaces: 1
Heating: Central
Home Style: Brick 4 Side, Traditional
Lot Size: 0.17 Acres
Roof Type: Composition
Stories: 1.0
Taxes: $11,622
Year Built: 1981
Feature Descriptions
Additional Rooms: Bonus Room, Den, Foyer, Game Room, Office, Sun Room
Amenities: Street Lights
Appliances: Dishwasher, Double Oven, Gas Water Heater, Ice Maker, Microwave, Range, Refrigerator
Dining Room: Seats 12+, Separate Room
Exterior: Brick
Flooring: Carpet, Hardwood, Tile
Interior: Bookcases, High Ceilings, Master On Main Level, Separate Shower, Tile Bath, Walk-In Closet(s)
Kitchen: Breakfast Area, Breakfast Bar, Breakfast Room, Kitchen Island, Pantry, Solid Surface Counters
Parking Notes: Garage, Attached, Parking Pad, Kitchen Level, Garage Door Opener
Sewer: Public Sewer
Topography: City Lot, Corner Lot
Utilities: Cable Available, Electricity Available, High Speed Internet, Natural Gas Available, Phone Available, Sewer Available, Sewer Connected, Underground Utilities
Water: Public
Window Features: Skylight(s)
Local Schools
High School: Lakeside
Middle School: Henderson
Elementary School: Briarlake
Listed By / Shown By
Listed By
Agency Name: StarPoint Realty Partners
Agency Phone: 678-837-6940
Shown By
Agent Name: Amy Ingram
Agent Phone: (678) 772-5118
Agency Title: Crye-Leike Real Estate Services

Source: GAMLS
Estimate Your Payment
Estimated Payment
$ 2,793.49 per month $1,613.54 Principal & Interest $968.50 Property Tax $211.46 Homeowner's InsuranceChange Payment Information
Privacy Policy / DMCA Notice / ADA Accessibility


This site is hosted, designed and copyright
© 1994 - 2026 by
Delta Media Group, Inc. -- Patent Pending --
6 Downshire Lane | MLS# 10808558
This single family home located at 6 Downshire Lane, Decatur, GA 30033 is currently listed for sale with an asking price of $725,000. This property was built in 1981 and has 4 bedrooms and 4 full baths with 4075 sq. ft. Downshire Lane is located in the Westfield Square subdivision. Search Westfield Square real estate on amyingram.crye-leike.com today.