Amy Ingram

BEDS5
BATHS4 full 1 partial
SQUARE FEET5,009
MLS#7831460
STATUS
PROPERTY TYPEResidential - Single Family
SUBDIVISIONNolandwood Lake
SCHOOLWinston - Alexander
Property Description
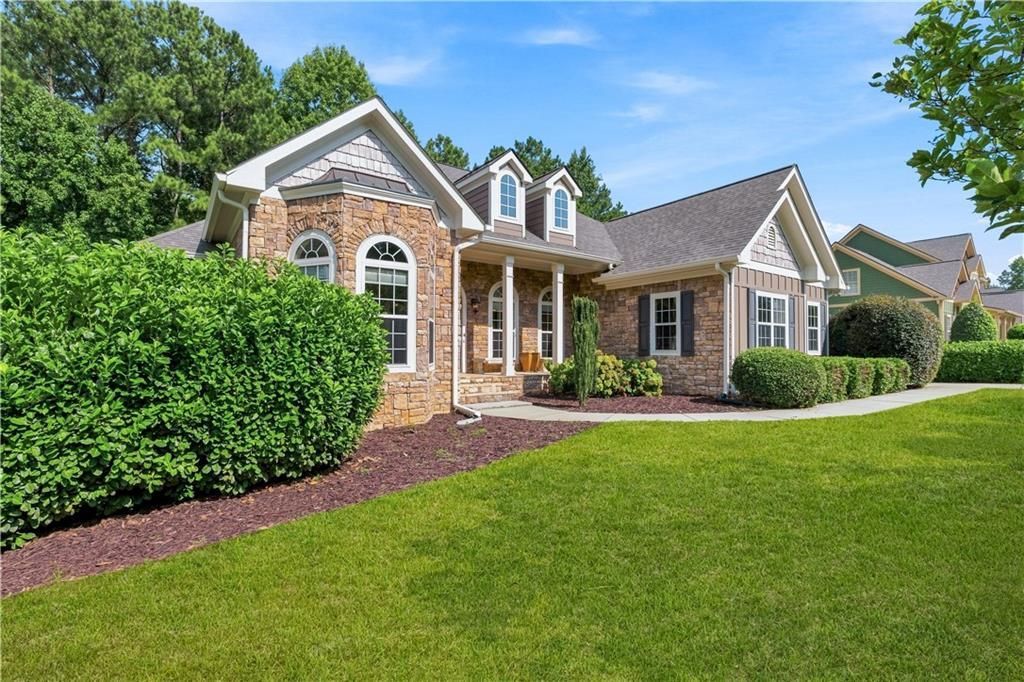
SPRAWLING 5-BEDROOM, 4.5-BATH ESTATE HOME IN A PICTURESQUE 6-ACRE LAKE COMMUNITY! Offering more than 5,000 square feet of finished living space on a private .65-acre lot, this impressive home combines generous living areas, thoughtful updates, and exceptional indoor-outdoor amenities.The inviting main level features gleaming hardwood floors, crown molding, fresh neutral paint, a formal living room, formal dining room, and a convenient laundry/mudroom. At the heart of the home is the spacious dine-in chef's kitchen, complete with a center island, granite countertops, breakfast bar, custom tile backsplash, upgraded cabinetry, and stainless-steel appliances. The kitchen flows seamlessly into the sun-drenched great room, where a gas fireplace framed by windows creates a warm and welcoming focal point.The main-level primary suite is a true retreat, featuring a private sitting area, tray ceiling, large walk-in closet, and en suite bath with dual vanities and a soaking tub. Two additional bedrooms, a full bath, and powder room complete the main level. Upstairs, a spacious private bedroom with a full bath provides an ideal retreat for guests or extended family.The finished daylight terrace level expands the home's versatility with an additional bedroom, full bath, abundant storage, and a large bonus area with endless possibilities for a media room, game room, home office, fitness studio, or combination of spaces.Outdoor living is equally impressive. Enjoy quiet mornings on the covered rocking-chair front porch or entertain from the expansive rear deck overlooking the fenced backyard and mature landscaping. A private covered and screened patio with a spa provides the perfect setting to relax and unwind year-round.Recent updates include new A/C units, full interior and exterior paint, garage floor epoxying, new plush carpeting, and beautifully refinished hardwood floors.Beyond the property, residents enjoy low HOA dues and access to the community's private 6-acre lake, where you can fish, canoe, paddle, or simply enjoy a golf-cart ride along the paved lakeside path. Conveniently located near shopping, dining, entertainment, and I-20, this exceptional home offers the perfect balance of privacy, space, recreation, and accessibility.With more than 5,000 square feet, five bedrooms, multiple living and entertaining spaces, a finished terrace level, private spa, and lake-community lifestyle, this is a home designed to be enjoyed at every level. Schedule your private showing today, and click the Virtual Tour link to experience the 3D walkthrough!
Property Features
Property Type: Residential - Single Family
Basement: Yes
Basement: Daylight, Exterior Entry, Finished, Finished Bath, Full, Walk-Out Access
Cooling: Ceiling Fan(s), Central Air, Zoned
Fireplaces: 1
Garage: 2 car attached
Heating: Natural Gas, Zoned
Home Style: Craftsman, Traditional
Lot Size: 0.65 Acres
Roof Type: Composition, Shingle
Taxes: $1,907
Year Built: 2004
Feature Descriptions
Appliances: Dishwasher, Electric Water Heater, Gas Cooktop, Gas Oven, Microwave, Refrigerator
Bedroom Features: Master on Main, Oversized Master, Sitting Room
Days on Site: 31
Dining: Seats 12+, Separate Dining Room
Exterior: Brick Front, Cement Siding
Exterior: Private Entrance, Private Yard, Rain Gutters
Fireplace: Gas Log, Gas Starter, Glass Doors, Great Room
HOA Fee: 300/Annually
HOA Y/N: Yes
Interior: Crown Molding, Disappearing Attic Stairs, Double Vanity, Entrance Foyer, High Ceilings 9 ft Main, High Speed Internet, Recessed Lighting, Tray Ceiling(s), Walk-In Closet(s)
Kitchen: Breakfast Bar, Breakfast Room, Cabinets Stain, Eat-in Kitchen, Kitchen Island, Pantry, Stone Counters, View to Family Room
Laundry: Laundry Room, Main Level, Mud Room, Sink
Lot: Back Yard, Front Yard, Landscaped, Level, Private
Lot Dimensions: x
Master Bath: Double Vanity, Separate Tub/Shower, Soaking Tub, Vaulted Ceiling(s)
Neighborhood Amenities: Fishing, Homeowners Assoc, Lake, Sidewalks, Street Lights
Parking Notes: Attached, Garage, Garage Door Opener, Level Driveway
Parking Total: 4
Road Surface: Paved
Security: Security Lights, Smoke Detector(s)
Sewer: Septic Tank
Spa: Yes
Spa: Private
Special View Info: Neighborhood, Trees/W
Utilities: Cable Available, Electricity Available, Natural Gas Available, Underground Utilities, Water Available
Water: Public
Local Schools
High School: Alexander
Middle School: Fairplay
Elementary School: Winston
School District: Winston - Alexander
Listed By / Shown By
Listed By
Agency Name: Orchard Brokerage LLC
Agency Phone: 844-515-9880
Shown By
Agent Name: Amy Ingram
Agent Phone: (678) 772-5118
Agency Title: Crye-Leike Real Estate Services

Source: FMLS
Estimate Your Payment
Estimated Payment
$ 1,591.22 per month $1,266.35 Principal & Interest $158.92 Property Tax $165.96 Homeowner's InsuranceChange Payment Information
Listings identified with the FMLS IDX logo come from FMLS and are held by brokerage firms other than the owner of this website and the listing brokerage is identified
in any listing details. Information is deemed reliable but is not guaranteed. If you believe any FMLS listing contains material that infringes your copyrighted
work, please click here DMCA Notice to review our DMCA policy and learn how to submit a takedown request. © 2026 First Multiple Listing Service, Inc.
Privacy Policy / DMCA Notice / ADA Accessibility


This site is hosted, designed and copyright
© 1994 - 2026 by
Delta Media Group, Inc. -- Patent Pending --
8430 Nolandwood Lane | MLS# 7831460
This single family home located at 8430 Nolandwood Lane, Villa Rica, GA 30180 is currently listed for sale with an asking price of $569,000. This property was built in 2004 and has 5 bedrooms and 4 full and 1 partial baths with 5009 sq. ft. Nolandwood Lane is located in the Nolandwood Lake subdivision within the Winston - Alexander school district. Search Nolandwood Lake real estate on amyingram.crye-leike.com today.