Amy Ingram

BEDS3
BATHS2 full
SQUARE FEET2,252
MLS#10769593
STATUSActive
PROPERTY TYPEResidential - Single Family
SUBDIVISIONHERITAGE MANOR SUB
NEIGHBORHOODWinston
Property Description
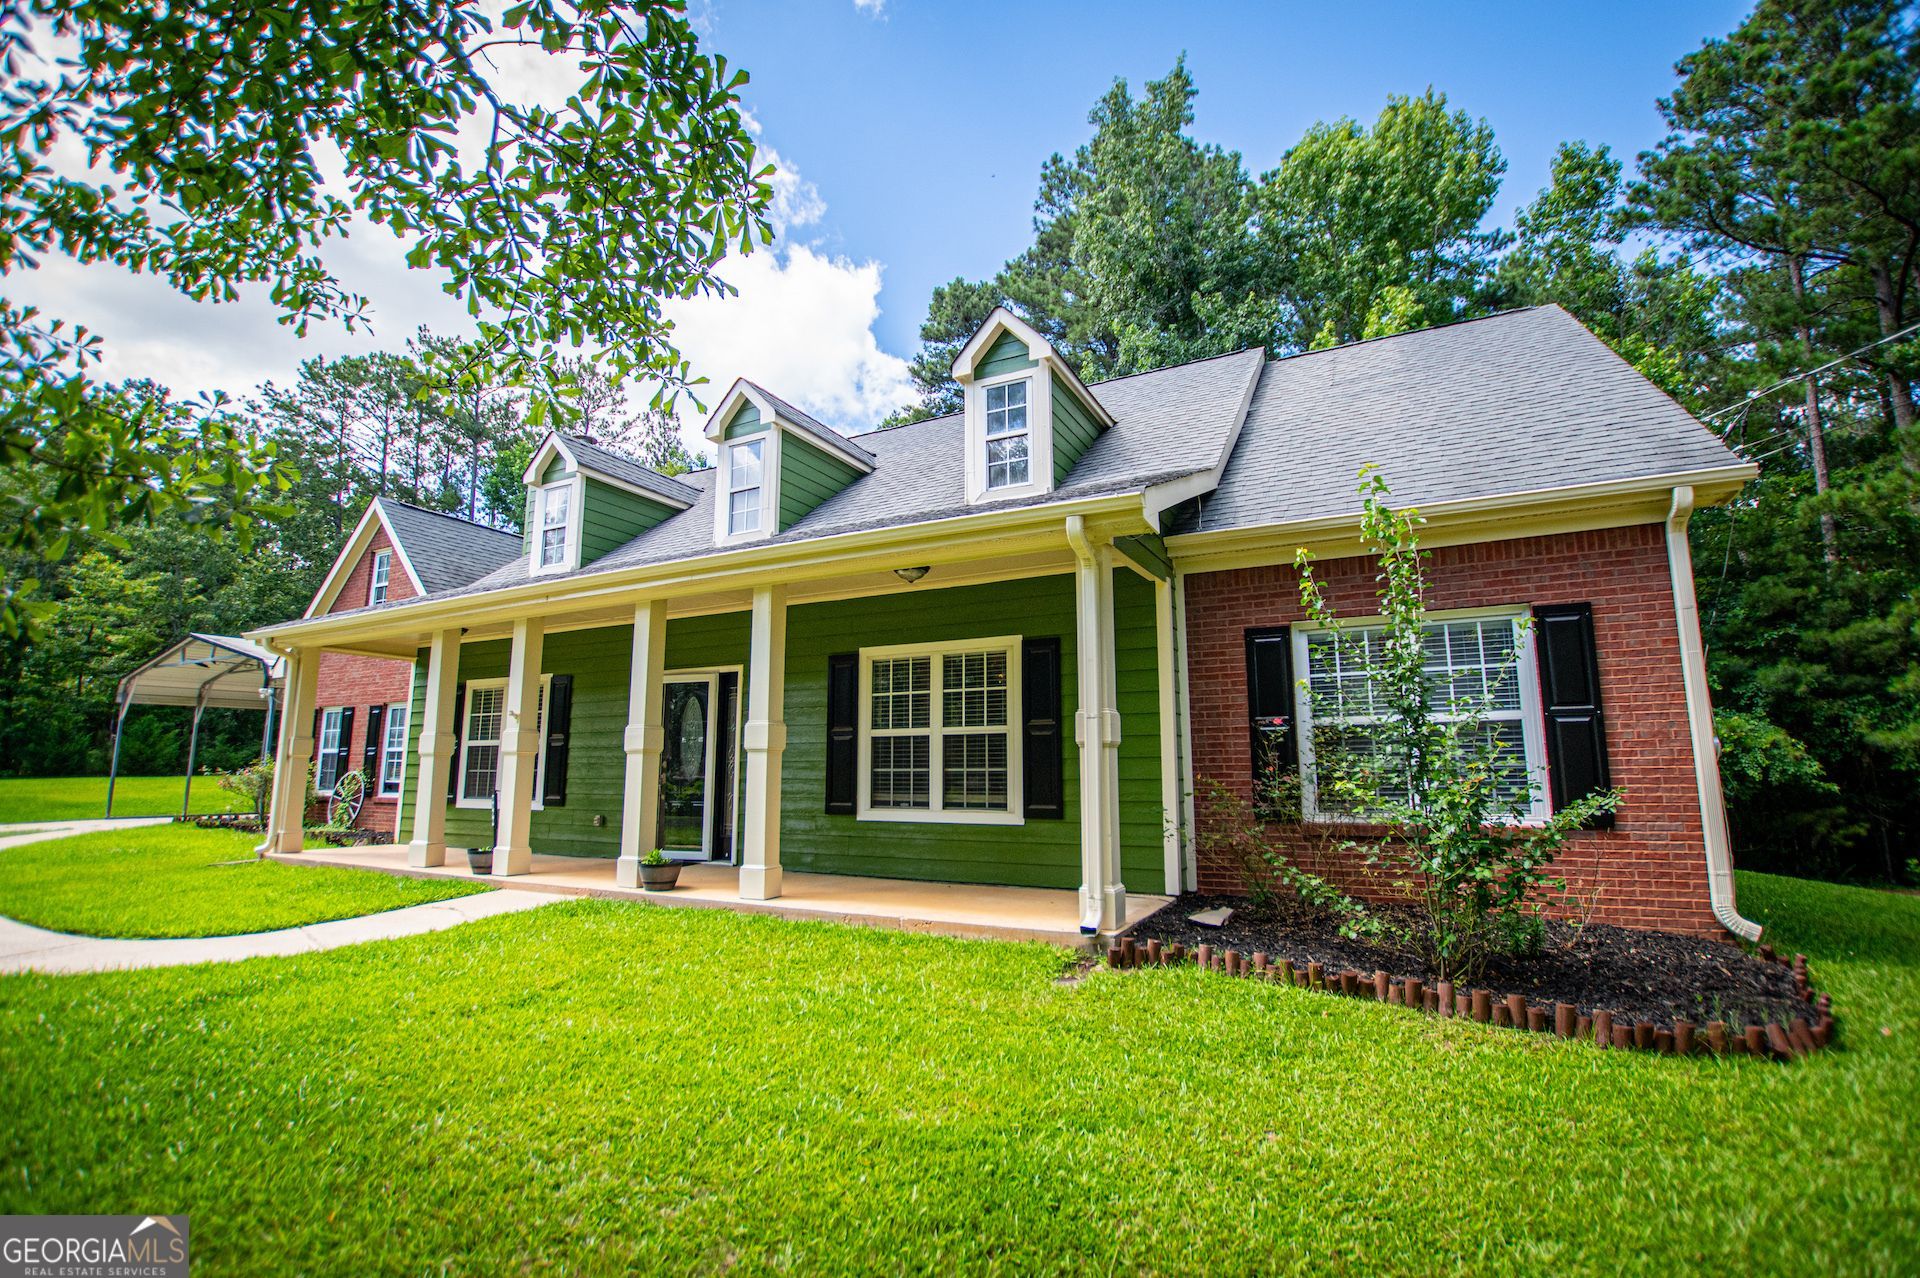
Move-in ready 3-bedroom, 2-bath ranch on nearly 1 acre with no HOA and RV/camper electrical hookup! This well-maintained home offers flexible living space with a converted garage featuring a kitchenette, microwave, and water line for a refrigerator, making it an ideal bonus room, second family room, or home office. The kitchen features quartz countertops, tile backsplash, tile flooring, and stainless steel appliances, including the refrigerator. The family room includes a gas log fireplace, the owner's suite offers double vanities, a soaking tub, and separate shower. Permanent stairs lead to a large unfinished attic with excellent expansion potential. Enjoy the rocking chair front porch, covered parking, and a workshop/storage building with electricity. Conveniently located approximately 3 miles from I-20 and less than an hour from Downtown Atlanta and Hartsfield-Jackson Atlanta International Airport. Eligible for 100% USDA financing for qualified buyers.
Property Features
Property Type: Residential - Single Family
Basement: None
Cooling: Central Air
Fireplaces: 1
Garage: 2 car attached
Heating: Central
Home Style: Ranch
Lot Size: 0.84 Acres
Roof Type: Composition
Stories: 1.0
Taxes: $3,832
Year Built: 1997
Feature Descriptions
Additional Rooms: Bonus Room
Appliances: Dishwasher, Microwave
Days on Site: 53
Dining Room: Seats 12+
Fireplace Type: Factory Built, Family Room, Gas Log
Flooring: Carpet
Foundation: Slab
Interior: Master On Main Level, Other, Walk-In Closet(s), Double Vanity, Tray Ceiling(s), Wet Bar
Kitchen: Breakfast Bar, Breakfast Room
Parking Notes: Attached
Security Features: Smoke Detector(s)
Sewer: Septic Tank
Structures: Outbuilding
Topography: Level
Utilities: Cable Available, Electricity Available, Natural Gas Available, Phone Available, Underground Utilities, Water Available
Water: Public
Window Features: Double Pane Windows
Local Schools
High School: Alexander
Middle School: Mason Creek
Elementary School: Mason Creek
Listed By / Shown By
Listed By
Agency Name: Southern Homes & Land Realty
Agency Phone: 770-459-8841
Shown By
Agent Name: Amy Ingram
Agent Phone: (678) 772-5118
Agency Title: Crye-Leike Real Estate Services

Source: GAMLS
Estimate Your Payment
Estimated Payment
$ 1,200.11 per month $778.73 Principal & Interest $319.33 Property Tax $102.05 Homeowner's InsuranceChange Payment Information
Privacy Policy / DMCA Notice / ADA Accessibility


This site is hosted, designed and copyright
© 1994 - 2026 by
Delta Media Group, Inc. -- Patent Pending --
8590 Kencrest Drive | MLS# 10769593
This single family home located at 8590 Kencrest Drive, Winston, GA 30187 is currently listed for sale with an asking price of $349,900. This property was built in 1997 and has 3 bedrooms and 2 full baths with 2252 sq. ft. Kencrest Drive is located in the HERITAGE MANOR SUB subdivision. Search HERITAGE MANOR SUB real estate on amyingram.crye-leike.com today.