Amy Ingram

BEDS2
BATHS2 full
SQUARE FEET1,357
MLS#7829913
STATUS
PROPERTY TYPEResidential - Townhouse
SUBDIVISIONPiedmont Village
SCHOOLHarmony - Pickens
Property Description
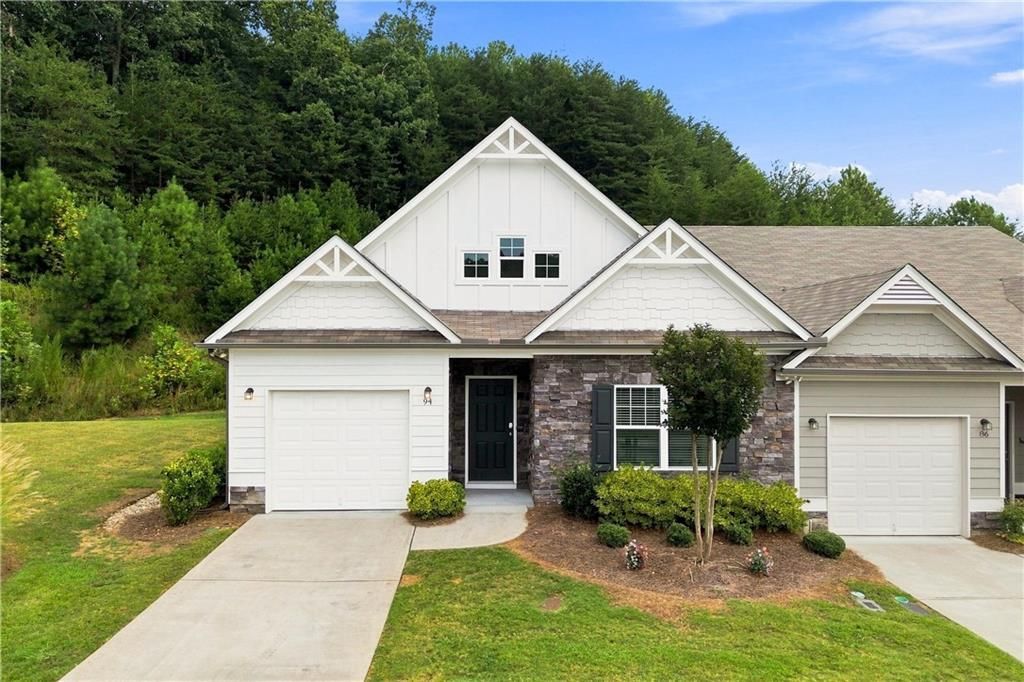
Welcome to easy, one-level living in the sought-after 55+ community of Piedmont Village! This beautifully maintained 2-bedroom, 2-bath end-unit offers a wonderful combination of comfort, privacy, and low-maintenance living. The open-concept floor plan features 9-foot ceilings, fresh interior paint, and LVP flooring throughout the main living areas. The well-appointed kitchen features granite countertops and brand-new stainless steel range, dishwasher, and refrigerator. The spacious primary suite offers a large walk-in closet and a private bath with a convenient walk-in shower. The laundry room is thoughtfully located just steps from the primary closet. With stepless entry and all living spaces on one level, this home is designed for effortless living. Step outside to your private backyard or relax on the screened-in porch with its Florida-style lanai?an inviting space for morning coffee, entertaining, or simply enjoying the peaceful surroundings. As an end unit, the home offers added privacy and natural light. The HOA handles exterior maintenance and yard work, giving you more time to enjoy a carefree lifestyle. Conveniently located near shopping, dining, and Piedmont Mountainside Hospital, this home combines peaceful community living with easy access to everyday necessities. Come see why Piedmont Village is the perfect place to call home!
Property Features
Property Type: Residential - Townhouse
Cooling: Ceiling Fan(s), Central Air
Garage: 1
Heating: Central
Home Style: Townhouse
Lot Size: 0.09 Acres
Roof Type: Composition
Taxes: $2,342
Year Built: 2020
Feature Descriptions
Accessibility: Accessible Doors, Accessible Entrance, Accessible Full Bath, Accessible Hallway(s)
Appliances: Dishwasher, Disposal, Electric Range
Bedroom Features: Master on Main, Oversized Master, Split Bedroom Plan
Days on Site: 1
Dining: Great Room, Open Concept
Exterior: HardiPlank Type, Stone
Exterior: Private Entrance, Private Yard
HOA Fee: 210/Monthly
HOA Y/N: Yes
Interior: High Ceilings 9 ft Main, Tray Ceiling(s), Walk-In Closet(s)
Kitchen: Kitchen Island, Pantry, Stone Counters
Laundry: Main Level
Lot: Level, Private
Lot Dimensions: x
Master Bath: Double Vanity, Shower Only
Neighborhood Amenities: Homeowners Assoc, Near Shopping, Sidewalks
Parking Notes: Driveway, Garage
Road Frontage: City Street
Road Surface: Asphalt
Sewer: Public Sewer
Special View Info: Trees/Woods
Utilities: Cable Available, Electricity Available, Natural Gas Available, Phone Available, Sewer Available, Underground Utilities, Water Available
Water: Public
Local Schools
High School: Pickens
Middle School: Pickens County
Elementary School: Harmony - Pickens
School District: Harmony - Pickens
Listed By / Shown By
Listed By
Agency Name: Coldwell Banker Realty
Agency Phone: 770-429-0600
Shown By
Agent Name: Amy Ingram
Agent Phone: (678) 772-5118
Agency Title: Crye-Leike Real Estate Services

Source: FMLS
Estimate Your Payment
Estimated Payment
$ 988.10 per month $701.05 Principal & Interest $195.17 Property Tax $91.88 Homeowner's InsuranceChange Payment Information
Listings identified with the FMLS IDX logo come from FMLS and are held by brokerage firms other than the owner of this website and the listing brokerage is identified
in any listing details. Information is deemed reliable but is not guaranteed. If you believe any FMLS listing contains material that infringes your copyrighted
work, please click here DMCA Notice to review our DMCA policy and learn how to submit a takedown request. © 2026 First Multiple Listing Service, Inc.
Privacy Policy / DMCA Notice / ADA Accessibility


This site is hosted, designed and copyright
© 1994 - 2026 by
Delta Media Group, Inc. -- Patent Pending --
94 Sanctuary Place | MLS# 7829913
This townhouse located at 94 Sanctuary Place , Jasper, GA 30143 is currently listed for sale with an asking price of $315,000. This property was built in 2020 and has 2 bedrooms and 2 full baths with 1357 sq. ft. Sanctuary Place is located in the Piedmont Village subdivision within the Harmony - Pickens school district. Search Piedmont Village real estate on amyingram.crye-leike.com today.